


BEDS4
BATHS2 full
SQUARE FEET1,954
MLS#2026018280
STATUSPending
PROPERTY TYPEResidential - Single Family
SUBDIVISIONWoodstock
SCHOOLCentral Community
Property Description
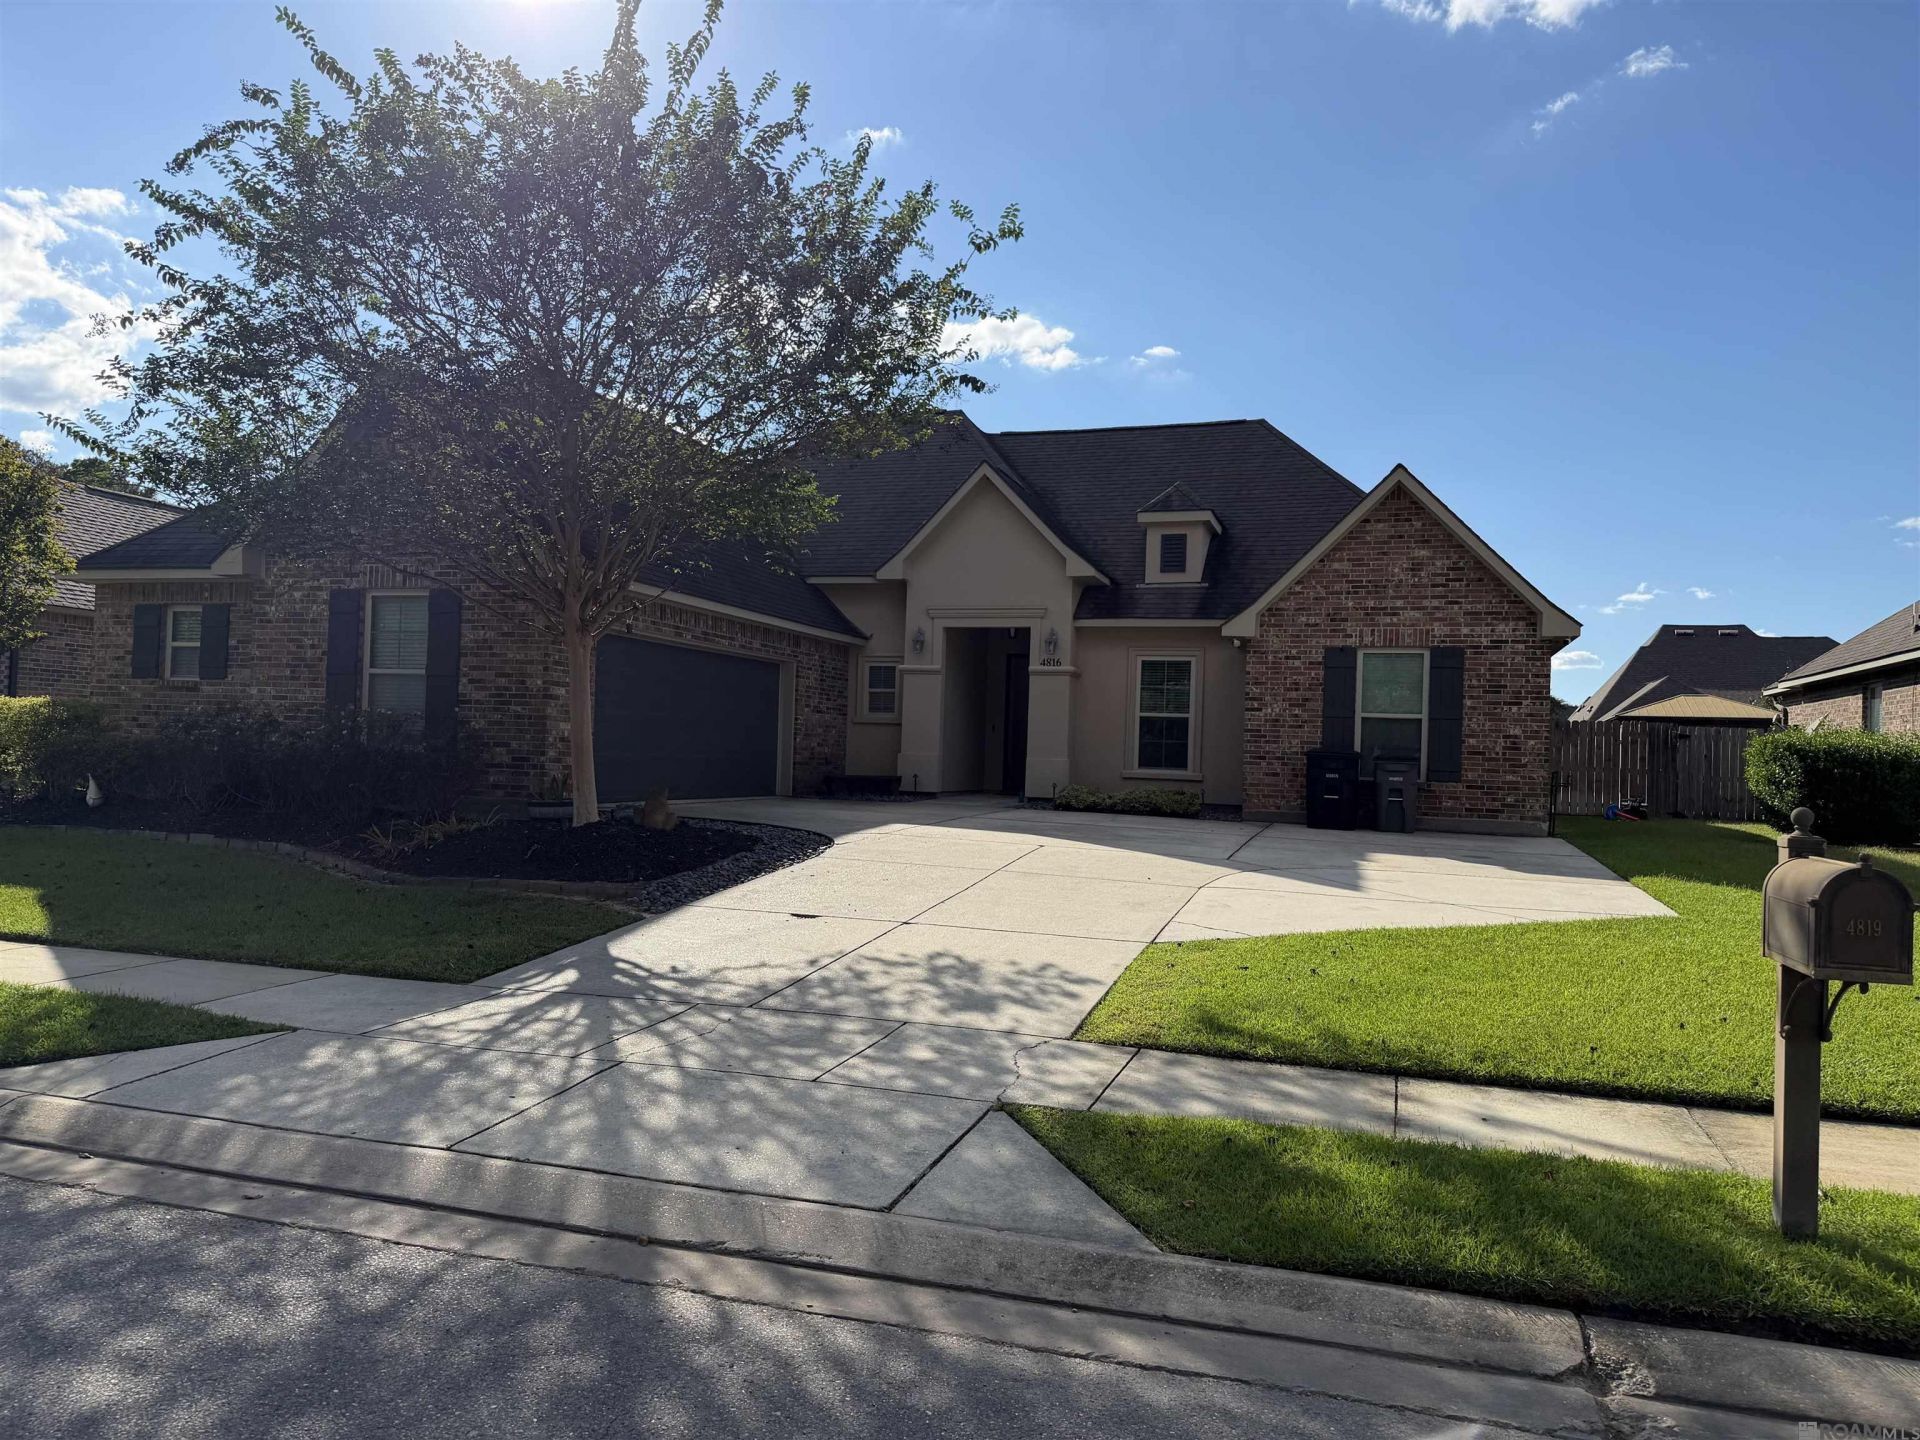
You don't want to miss out on this 4 bedroom, 2 bath home in Central! When you step into this home the first thing that will catch your attention is the natural light with high ceilings and crown molding. The large living space is perfect for entertaining. You can sit back on cool nights enjoying the newly updated fireplace inside; or you can enjoy the large backyard space with a stone patio that also has a fireplace. Also, in the yard there is 2 raised garden bed for the garden buff. This well designed kitchen has also been updated with stunning cabinets, with golden door handles and knobs, granite counters and a new stove-range, that features a corner walk in pantry. Coming off the oversized garage, with an epoxy coating that has been added along with air conditioning and insulation would make a great man cave, you will see a small office for all your needs. This house has a split floorpan, separating the primary bedroom suite from the three other bedrooms. The primary bedroom has an ensuite bath that has a custom shower with a unique walk-in closet featuring custom designed built in storage. The guest bath has also been updated with a large air bath soaking tub and custom tile backsplash. This home is located on a quiet cul-de-sac within walking distance to the playground. It's minutes from the other BREC parks, restaurants, and shopping. Don't forget this home is close to the interstate and in the Central Community Schools. This one is a must see!
Property Features
Property Type: Residential - Single Family
Cooling: Central Air, Ceiling Fan(s)
Fenced: Yes
Fireplaces: 1
Garage: 2
Heating: Central
Home Style: Traditional
Lot Size: 0.25 Acres
Roof Type: Shingle
Stories: 1.0
Year Built: 2014
Amenities
Breakfast Bar
Ceiling 9'+
Tray Ceiling(s)
Ceiling Varied Heights
Crown Molding
Landscaped
Feature Descriptions
Appliances: Dishwasher, Microwave, Range/Oven, Stainless Steel Appliance(s), Tankless Water Heater
Area: EBR MLS Area 41
Association Fee: $300/Annually
Association Y/N: Yes
Builder Name: Dsld, LLC
Community Features: Playground
Cooling Y/N: Yes
Days on Site: 10
Exterior: Brick Siding, Stucco Siding, Frame
Fencing: Full, Wood
Fireplace Features: Outside,1 Fireplace, Gas Log, Ventless
Fireplace Y/N: Yes
Flooring: Carpet, Ceramic Tile, Laminate
Foundation: Slab
Gas: None
Heating Y/N: Yes
Kitchen Features: Granite Counters, Kitchen Island
Laundry: Inside
Lot: Cul-De-Sac
Lot Dimensions: 75 x 141 x 75 x 138
Master Bathroom: Double Vanity, Walk-In Closet(s), Shower Only, Water Closet
Master Bedroom: En Suite Bath, Ceiling Boxed, Ceiling Fan(s), Walk-In Closet(s)
Parking Features: 2 Cars Park, Garage
Parking Total: 2
Patio/Porch Features: Patio: Open, Porch
Sewer: Public Sewer
SQFT Total: 2892
Water: Public
Local Schools
School District: Central Community
Listed By / Shown By
Listed By
Agency Name: Fruge Realty, LLC
Agency Phone: 225-612-8880
Shown By
Agency Title: Burns & Co., Inc. REALTORS®
Agency Phone: (800) 375-0608

Estimate Your Payment
Estimated Payment
$ 830.69 per month $734.44 Principal & Interest $0.00 Property Tax (data not provided by mls) $96.25 Homeowner's Insurance
4816 Harbor Ln | MLS# 2026018280
This single family home located at 4816 Harbor Ln, Greenwell Springs, LA 70739 is currently listed for sale with an asking price of $330,000. This property was built in 2014 and has 4 bedrooms and 2 full baths with 1954 sq. ft. Harbor Ln is located in the Woodstock subdivision within the Central Community school district. Search Woodstock real estate on www.burnsandco.com today.