


BEDS4
BATHS4 full 1 partial
SQUARE FEET3,543
MLS#2026003393
STATUSActive
PROPERTY TYPEResidential - Single Family
SUBDIVISIONVillage At Conway The
SCHOOLAscension Parish
Property Description
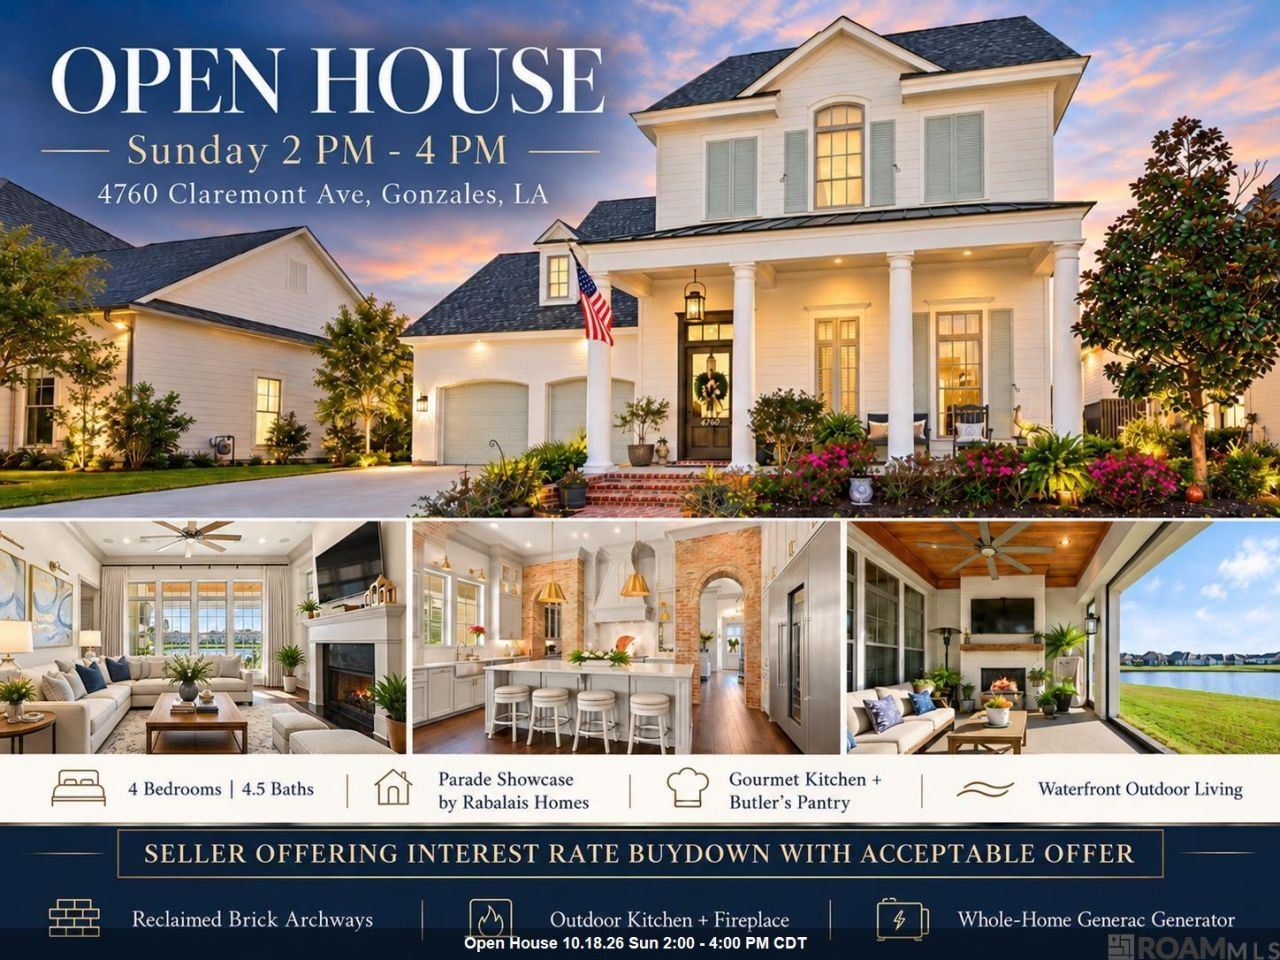
**OPEN HOUSE THIS SUNDAY 2 PM - 4 PM** SELLER IS OFFERING INTEREST RATE BUY DOWN WITH ACCEPTABLE OFFER!! A redefined opportunity at a price where the new homeowner will get to experience this home, priced thousands below appraisal, for its setting, craftmanship and lifestyle. This one-of-a kind CUSTOM-designed, Parade of Homes SHOWCASE by Rabalais Homes is an exceptional waterfront experience. Designed as a 4-bedroom, 4.5-bath home it features a versatile bonus room, offering the perfect blend of elegance, comfort, and everyday functionality. Inside, you'll immediately notice the stunning reclaimed brick archways that beautifully frame the gourmet kitchen, creating a warm, timeless focal point. Designed with both entertaining and everyday living in mind, the kitchen boasts premium appliances, quartz countertops, designer lighting, a spacious butler's pantry, and a built-in Thermador side-by-side refrigerator with a center wine column. Wake up to peaceful lake views from the luxurious primary suite. The spa-like ensuite offers an oversized walk-in shower, dual vanities, a dedicated makeup vanity, and an incredible custom walk-in closet with abundant storage. Step outside and enjoy your own private outdoor retreat. The covered patio is fully equipped with an outdoor kitchen featuring a built-in grill and gas cooktop, a cozy fireplace, retractable motorized screens, and a convenient half bath all overlooking the tranquil lake. There's still plenty of room to add the pool of your dreams while maintaining ample green space. Additional highlights include a whole-home Generac generator, custom window treatments throughout, and 10 mounted TVs that will remain with the home. Offering luxury, quality craftsmanship, and unforgettable waterfront views, this one-of-a-kind home is an incredible value. Measurements not warranted by Realtor, Agent, or Broker. Schedule your private showing today and discover everything this exceptional property has to offer.
Property Features
Property Type: Residential - Single Family
Cooling: 2 or More Units Cool, Central Air, Ceiling Fan(s)
Fireplaces: 2
Garage: 2 car attached
Heating: 2 or More Units Heat, Central, Gas Heat
Home Style: Acadian
Lot Size: 0.17 Acres
Roof Type: Shingle, Metal
Stories: 2.0
Year Built: 2019
Amenities
Breakfast Bar
Attic Access
Ceiling 9'+
Ceiling Varied Heights
Crown Molding
Outdoor Grill
Landscaped
Outdoor Speakers
Outdoor Kitchen
Lighting
Feature Descriptions
Appliances: Gas Stove Con, Wine Cooler, Gas Cooktop, Dishwasher, Microwave, Refrigerator, Self Cleaning Oven, Oven, Range Hood, Stainless Steel Appliance(s)
Area: ASC MLS Area 92
Association Fee: $996/Annually
Association Fee Includes: Common Areas, Maint Subd Entry HOA, Management, Pool HOA, Rec Facilities, Common Area Maintenance
Association Y/N: Yes
Builder Name: Rabalais Homes LLC
Community Features: Clubhouse, Community Pool, Health Club, Park, Sidewalks
Cooling Y/N: Yes
Days on Site: 232
Exterior: Brick Siding, Stucco Siding, Other Siding, Brick, Fram
Fencing: None
Fireplace Features: Outside,2 Fireplaces, Gas Log
Fireplace Y/N: Yes
Flooring: Carpet, Ceramic Tile, Wood
Foundation: Slab
Gas: Atmos
Heating Y/N: Yes
Kitchen Features: Granite Counters, Kitchen Island, Pantry
Laundry: Electric Dryer Hookup, Washer Hookup, Inside, Washer/Dryer Hookups
Lot Dimensions: 60 x 122
Master Bathroom: Double Vanity, Dressing Area,2 Closets or More, Walk-In Closet(s), Separate Shower, Soaking Tub, Water Closet
Master Bedroom: En Suite Bath, Ceiling 9ft Plus, Ceiling Fan(s), Master Downstairs
Other Equipment: Generator: Whole House
Parking Features: 2 Cars Park, Attached, Garage, Concrete, Driveway, Garage Door Opener
Parking Total: 2
Patio/Porch Features: Covered, Screened, Porch, Patio: Concrete
Security: Security System, Smoke Detector(s)
Sewer: Public Sewer
Special View Info: Water
SQFT Total: 5107
Utilities: Cable Connected
Water: Public
Waterfront: Waterfront, Water Access, Lake Front, Walk To Water
Window Features: Screens
Local Schools
School District: Ascension Parish
Listed By / Shown By
Listed By
Agency Name: The Market Real Estate Co
Agency Phone: 225-953-8889
Shown By
Agency Title: Burns & Co., Inc. REALTORS®
Agency Phone: (800) 375-0608

Estimate Your Payment
Estimated Payment
$ 2,001.20 per month $1,769.33 Principal & Interest $0.00 Property Tax (data not provided by mls) $231.88 Homeowner's Insurance
4760 Claremont Ave | MLS# 2026003393
This single family home located at 4760 Claremont Ave, Gonzales, LA 70737 is currently listed for sale with an asking price of $795,000. This property was built in 2019 and has 4 bedrooms and 4 full and 1 partial baths with 3543 sq. ft. Claremont Ave is located in the Village At Conway The subdivision within the Ascension Parish school district. Search Village At Conway The real estate on www.burnsandco.com today.