


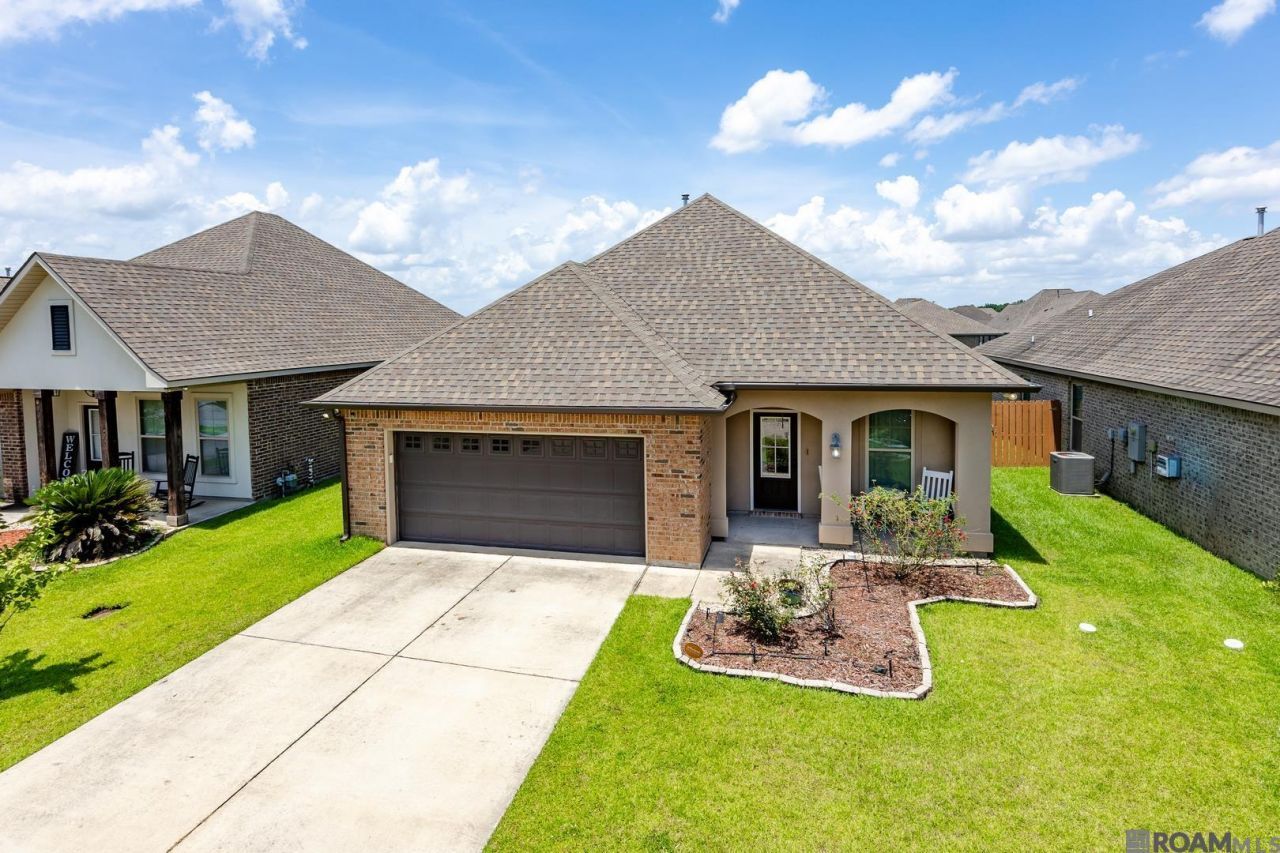
BEDS3
BATHS2 full
SQUARE FEET1,642
MLS#2026011798
STATUSPending
PROPERTY TYPEResidential - Single Family
SUBDIVISIONSugar Mill Plantation
SCHOOLWest BR Parish
Property Description
Walk in to updated flooring and a built-in entertainment center that makes the living room feel finished, not furnished. The kitchen pairs white granite countertops and cabinets with a tile backsplash and updated appliances, and the refrigerator, washer, and dryer all remain ? one less thing to shop for. The primary suite is the kind you don't expect at this price: a separate tub and shower, plus a closet big enough to actually organize. Out back, the patio has been extended, covered and screened in, with a dog door leading to the fully fenced yard, giving your dog the run of the place without you getting up to let them out. Addis sits minutes from the river corridor's plants and industry, an easy commute for shift work without sacrificing a quiet residential street to come home to. This is a home where the work is already done ? granite, appliances, flooring, fencing ? so you get to skip the renovation and just move in.
Property Features
Property Type: Residential - Single Family
Cooling: Central Air, Ceiling Fan(s)
Fenced: Yes
Heating: Central
Home Style: Traditional
Lot Size: 0.18 Acres
Roof Type: Shingle
Stories: 1.0
Year Built: 2018
Amenities
Built-in Features
Crown Molding
Landscaped
Feature Descriptions
Appliances: Gas Cooktop, Dishwasher, Disposal, Microwave, Range/Oven, Refrigerator, Tankless Water Heater
Area: WBR MLS Area 70
Association Fee: $250/Annually
Association Fee Includes: Common Area Maintenance
Association Y/N: Yes
Builder Name: Dsld, LLC
Community Features: Park, Playground, Sidewalks
Cooling Y/N: Yes
Days on Site: 20
Exterior: Brick Siding, Stucco Siding, Vinyl Siding, Brick, Fram
Fencing: Full, Privacy, Wood
Flooring: Carpet, Ceramic Tile, Laminate
Foundation: Slab: Post Tension Found
Gas: City/Parish
Heating Y/N: Yes
Kitchen Features: Granite Counters, Kitchen Island, Pantry
Laundry: Inside, Washer/Dryer Hookups
Lot Dimensions: 50x152
Master Bathroom: Double Vanity, Walk-In Closet(s), Separate Shower, Soaking Tub, Water Closet
Master Bedroom: Ceiling Fan(s)
Parking Features: Garage
Patio/Porch Features: Covered, Screened, Patio: Oversized
Security: Security System
Sewer: Public Sewer
SQFT Total: 2324
Utilities: Cable Connected
Water: Public
Local Schools
School District: West BR Parish
Listed By / Shown By
Listed By
Agency Name: Supreme
Agency Phone: 225-267-7447
Shown By
Agency Title: Burns & Co., Inc. REALTORS®
Agency Phone: (800) 375-0608

Estimate Your Payment
Estimated Payment
$ 649.45 per month $574.20 Principal & Interest $0.00 Property Tax (data not provided by mls) $75.25 Homeowner's Insurance
4734 Belle Vue Dr | MLS# 2026011798
This single family home located at 4734 Belle Vue Dr, Addis, LA 70710 is currently listed for sale with an asking price of $258,000. This property was built in 2018 and has 3 bedrooms and 2 full baths with 1642 sq. ft. Belle Vue Dr is located in the Sugar Mill Plantation subdivision within the West BR Parish school district. Search Sugar Mill Plantation real estate on www.burnsandco.com today.