


BEDS3
BATHS2 full
SQUARE FEET1,501
MLS#2026011659
STATUSPending
PROPERTY TYPEResidential - Single Family
SUBDIVISIONShenandoah North
SCHOOLEast Baton Rouge
Property Description
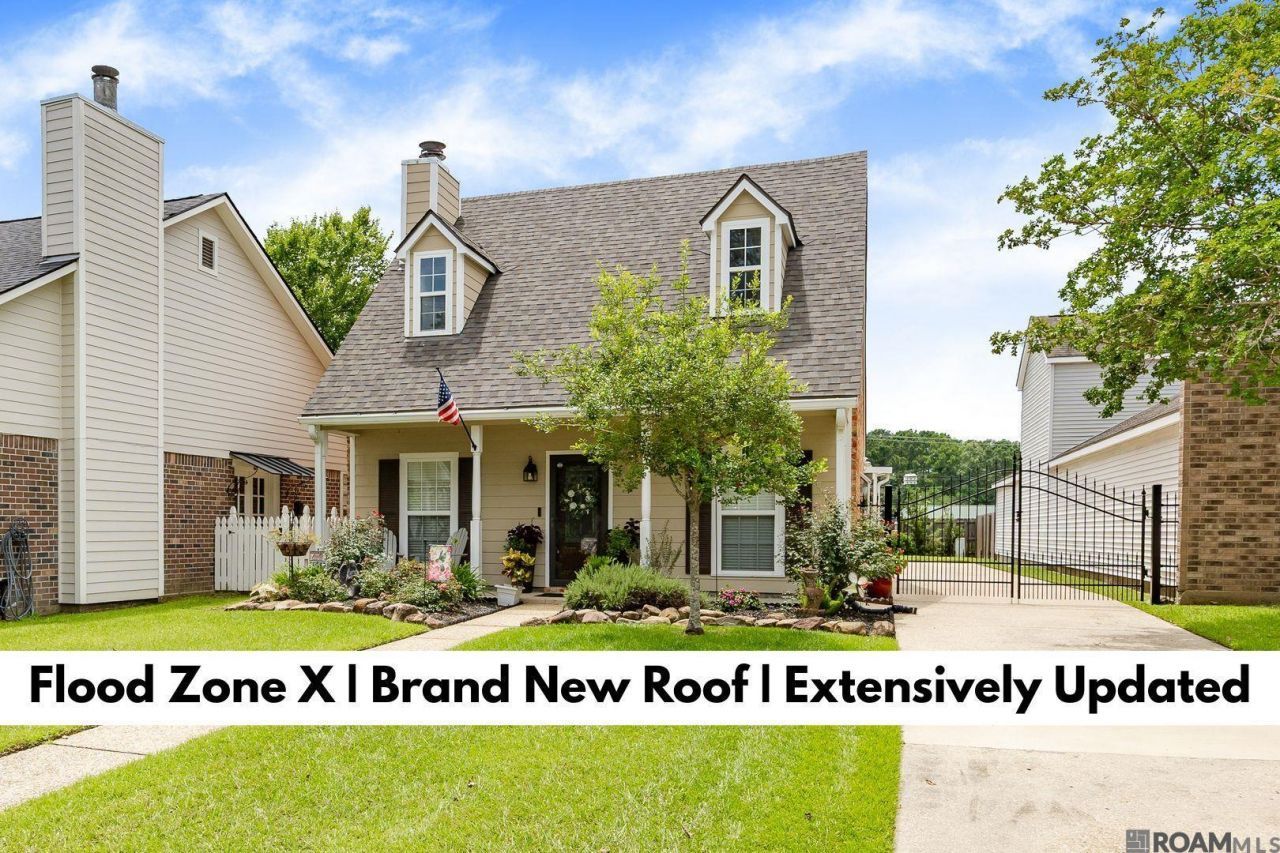
Beautifully updated home featuring a brand new roof, upgraded HardiePlank siding, fresh interior and exterior paint, and fresh landscaping that gives the home great curb appeal! Inside, you'll find new luxury vinyl tile flooring through the living room, hallway, and kitchen, creating a clean and cohesive feel throughout the main living areas. The kitchen offers quartz countertops, tiled backsplash, custom built cabinets, a deep sink, new faucet, and new appliances. The primary bathroom features a custom built tile shower, custom cabinetry, a framed mirror with backlighting, and under-cabinet lighting for an elevated finish. The primary bedroom & bathroom is located on the first floor, while the two bedrooms and secondary bathroom is located on the second floor. Conveniently located near I-10, I-12, and Airline Hwy for easy travel. This home also qualifies for Rural Development 100% financing and is located in Flood Zone X, where lender-required flood insurance is typically not required. Fridge, washer, and dryer will remain. Move-in ready with major exterior improvements, quality interior updates, and a convenient Baton Rouge location. Schedule your showing today!
Property Features
Property Type: Residential - Single Family
Cooling: Central Air
Fenced: Yes
Fireplaces: 1
Heating: Central
Home Style: Cottage
Lot Size: 0.15 Acres
Roof Type: Shingle
Stories: 2.0
Year Built: 1983
Amenities
Eat-in Kitchen
Landscaped
Feature Descriptions
Appliances: Elec Stove Con, Dryer, Washer, Electric Cooktop, Microwave, Range/Oven, Refrigerator, Stainless Steel Appliance(s)
Area: EBR MLS Area 43
Association Fee: $40/Annually
Association Fee Includes: Maint Subd Entry HOA
Association Y/N: Yes
Carport Y/N: Yes
Cooling Y/N: Yes
Days on Site: 21
Door Features: Storm Door(s)
Exterior: Brick Siding, Cement Fiber Siding, Frame
Fencing: Full, Wood
Fireplace Features: 1 Fireplace
Fireplace Y/N: Yes
Flooring: Carpet, VinylTile Floor, Wood
Foundation: Slab
Gas: None
Heating Y/N: Yes
Kitchen Features: Granite Counters, Pantry, Cabinets Custom Built
Laundry: Electric Dryer Hookup, Washer Hookup, Washer/Dryer Hookups
Lot Dimensions: 40x123x44x138
Master Bathroom: Double Vanity
Master Bedroom: En Suite Bath,2 Closets or More, Ceiling Fan(s), Walk-In Closet(s)
Other Structures: Greenhouse
Parking Features: 4+ Cars Park, Carport, Driveway
Parking Total: 4
Patio/Porch Features: Covered, Porch
Sewer: Public Sewer
SQFT Total: 2175
Water: Public
Local Schools
School District: East Baton Rouge
Listed By / Shown By
Listed By
Agency Name: Keller Williams Realty-First Choice
Agency Phone: 225-744-0044
Shown By
Agency Title: Burns & Co., Inc. REALTORS®
Agency Phone: (800) 375-0608

Estimate Your Payment
Estimated Payment
$ 553.79 per month $489.62 Principal & Interest $0.00 Property Tax (data not provided by mls) $64.17 Homeowner's Insurance
4652 Fallwood Dr | MLS# 2026011659
This single family home located at 4652 Fallwood Dr, Baton Rouge, LA 70817 is currently listed for sale with an asking price of $220,000. This property was built in 1983 and has 3 bedrooms and 2 full baths with 1501 sq. ft. Fallwood Dr is located in the Shenandoah North subdivision within the East Baton Rouge school district. Search Shenandoah North real estate on www.burnsandco.com today.