


BEDS6
BATHS5 full 1 partial
SQUARE FEET3,601
MLS#2026006202
STATUSActive
PROPERTY TYPEResidential - Single Family
SUBDIVISIONWildwood Acres
SCHOOLLivingston Parish
Property Description
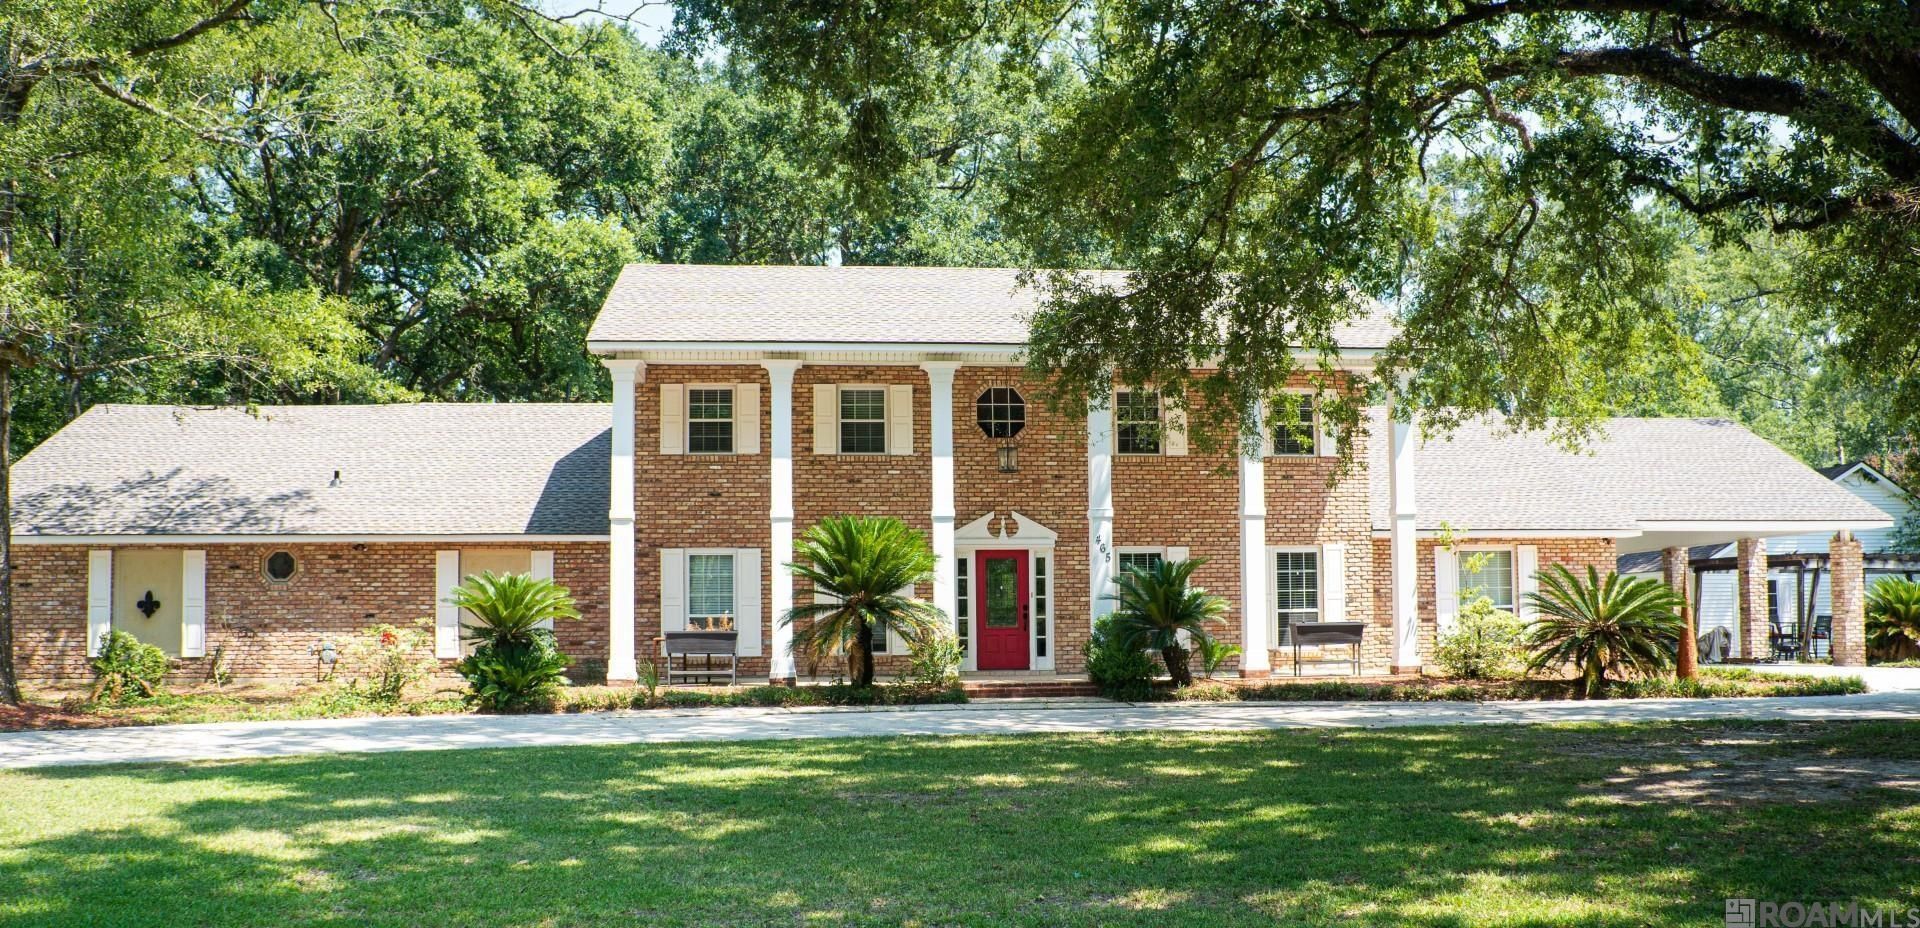
SPACE, PRIVACY & FLEXIBILITY ON 1.22 ACRES! Discover an exceptional Denham Springs home offering approximately 3,601 square feet of living space with 6 bedrooms and 5½ baths?an ideal layout for a large or multigenerational household. The home features multiple primary suites, including two downstairs, providing outstanding flexibility for guests, extended family, or private living arrangements. Inside, enjoy spacious living and entertaining areas including a large den, game room, sunroom, formal dining area and dedicated office space. The kitchen features stainless steel appliances with plenty of room for everyday meals and entertaining. Step outside to a spacious wraparound deck overlooking more than an acre, offering room to relax, entertain and enjoy the outdoors. Built in 2019 and conveniently located in Denham Springs, this property offers a combination that's difficult to find?six bedrooms, multiple suites, generous living space and over an acre of land. If you've been searching for a home with room for everyone, this one deserves a closer look. Schedule your private showing today!
Property Features
Property Type: Residential - Single Family
Cooling: Central Air
Heating: Central
Home Style: Colonial
Lot Size: 1.22 Acres
Roof Type: Shingle
Stories: 2.0
Year Built: 2019
Feature Descriptions
Area: LIV MLS Area 81
Cooling Y/N: Yes
Days on Site: 191
Exterior: Brick Siding
Foundation: Slab
Gas: Entergy
Heating Y/N: Yes
Lot Dimensions: 206X301X364X182
Master Bedroom: En Suite Bath, Ceiling Fan(s), Tray Ceiling(s), Walk-In Closet(s), Sitting/Office Area, Master Downstairs
Parking Features: 4+ Cars Park, Off Street, Concrete, Driveway
Parking Total: 4
Sewer: Public Sewer
SQFT Total: 4381
Water: Public
Local Schools
School District: Livingston Parish
Listed By / Shown By
Listed By
Agency Name: Supreme
Agency Phone: 225-267-7447
Shown By
Agency Title: Burns & Co., Inc. REALTORS®
Agency Phone: (800) 375-0608

Estimate Your Payment
Estimated Payment
$ 1,195.43 per month $1,056.92 Principal & Interest $0.00 Property Tax (data not provided by mls) $138.51 Homeowner's Insurance
465 Donald Dr | MLS# 2026006202
This single family home located at 465 Donald Dr, Denham Springs, LA 70726 is currently listed for sale with an asking price of $474,900. This property was built in 2019 and has 6 bedrooms and 5 full and 1 partial baths with 3601 sq. ft. Donald Dr is located in the Wildwood Acres subdivision within the Livingston Parish school district. Search Wildwood Acres real estate on www.burnsandco.com today.