


BEDS4
BATHS2 full 1 partial
SQUARE FEET1,901
MLS#2026017226
STATUSActive
PROPERTY TYPEResidential - Single Family
SUBDIVISIONBriarcliff
SCHOOLEast Baton Rouge
Property Description
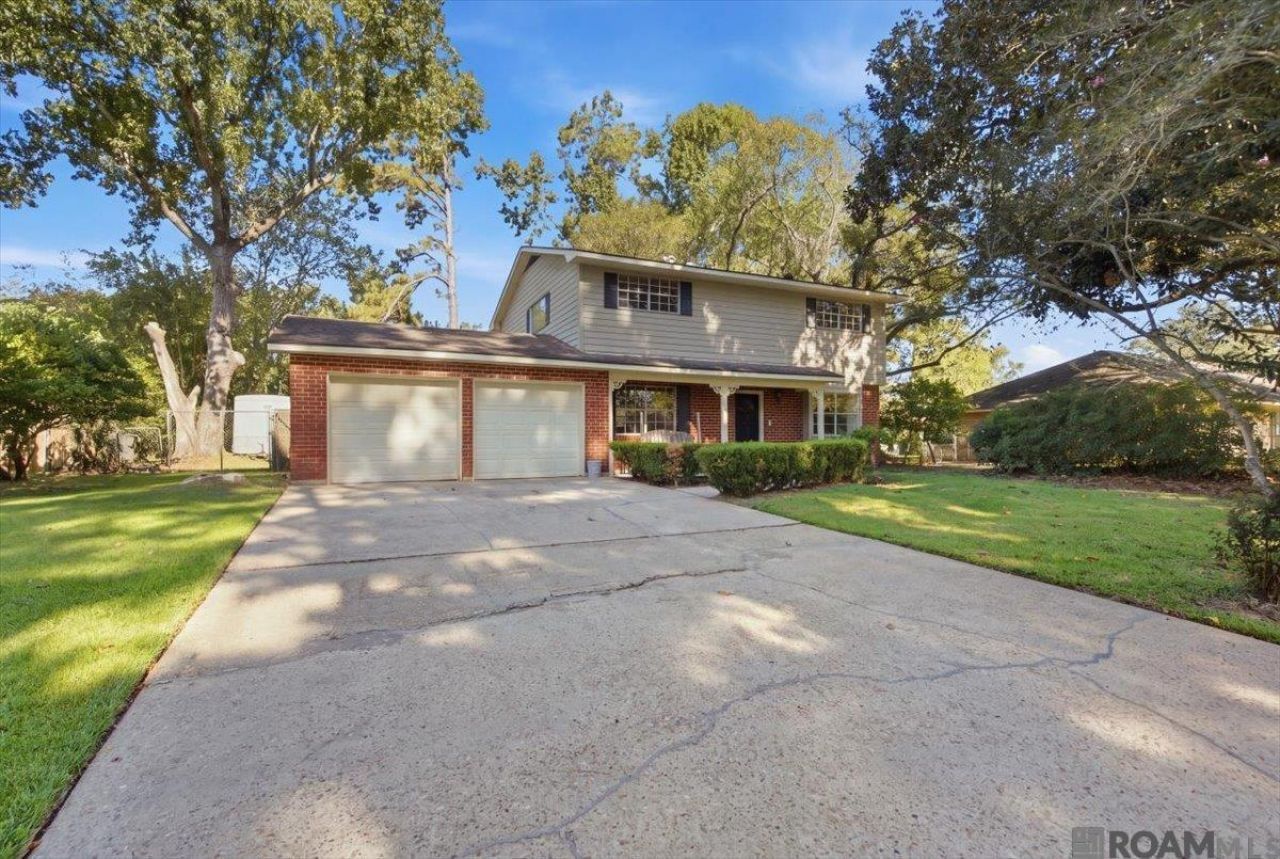
Great location, Beautiful Updates and Move-in Ready. Centrally located to all that Baton Rouge has to offer, this spacious 4-bedroom, 2½-bath, two-story home is convenient to fine dining, the Mall of Louisiana, LSU, and major medical facilities. The thoughtfully updated floor plan features an architectural roof, two brand-new A/C units and thermostats, and new carpet in all four bedrooms. The living room, dining room, and den feature new wood laminate flooring, while the kitchen offers ceramic tile flooring, a new electric cooktop, wall oven, solid-surface countertops, decorative subway tile backsplash, and a new sink faucet. The home offers plenty of space for entertaining, with a den and living room areas. All four bedrooms are located upstairs, including the primary suite with a private bath, along with the additional bedrooms and a full hall bath. Additional improvements include fresh paint throughout the walls, ceilings, trim, and doors; refinished cabinets; a new foyer light; new den fan and light; new hallway and stairwell lighting; refinished stairs; new ceiling fans in all four bedrooms; cleaned air vents; and two new garage door openers. The roof, water heater, and dishwasher have also been replaced within the past eight years. Great location! Great neighborhood! Great price! Schedule your private showing today and see all this wonderful home has to offer!
Property Features
Property Type: Residential - Single Family
Cooling: 2 or More Units Cool, Central Air, Ceiling Fan(s)
Fenced: Yes
Garage: 2 car attached
Heating: 2 or More Units Heat, Central
Home Style: Traditional
Lot Size: 0.28 Acres
Roof Type: Shingle
Stories: 2.0
Year Built: 1964
Amenities
Ceiling 9'+
Ceiling Varied Heights
Landscaped
Lighting
Feature Descriptions
Appliances: Elec Stove Con, Electric Cooktop, Dishwasher, Disposal, Oven
Area: EBR MLS Area 53
Cooling Y/N: Yes
Days on Site: 1
Exterior: Brick Siding, Cement Fiber Siding, Frame
Fencing: Chain Link, Partial, Wood
Flooring: Carpet, Ceramic Tile, Laminate
Foundation: Slab
Gas: Entergy
Heating Y/N: Yes
Kitchen Features: Counters Solid Surface
Laundry: Electric Dryer Hookup, Washer Hookup, Washer/Dryer Hookups
Lot Dimensions: 83.33x145x83.33x145
Master Bathroom: Shower Combo, No Special Features
Master Bedroom: En Suite Bath, Ceiling 9ft Plus, Ceiling Fan(s), Walk-In Closet(s)
Other Structures: Storage Shed/Bldg.
Parking Features: 2 Cars Park, Attached, Garage
Parking Total: 2
Patio/Porch Features: Patio: Open, Porch, Patio: Pavers
Security: Smoke Detector(s)
Sewer: Public Sewer
SQFT Total: 2420
Utilities: Cable Connected
Water: Public
Local Schools
School District: East Baton Rouge
Listed By / Shown By
Listed By
Agency Name: LPT Realty, LLC
Agency Phone: 877-366-2213
Shown By
Agency Title: Burns & Co., Inc. REALTORS®
Agency Phone: (800) 375-0608

Estimate Your Payment
Estimated Payment
$ 678.39 per month $599.79 Principal & Interest $0.00 Property Tax (data not provided by mls) $78.60 Homeowner's Insurance
455 Corby Dr | MLS# 2026017226
This single family home located at 455 Corby Dr, Baton Rouge, LA 70810 is currently listed for sale with an asking price of $269,500. This property was built in 1964 and has 4 bedrooms and 2 full and 1 partial baths with 1901 sq. ft. Corby Dr is located in the Briarcliff subdivision within the East Baton Rouge school district. Search Briarcliff real estate on www.burnsandco.com today.