


BEDS3
BATHS2 full
SQUARE FEET1,777
MLS#2026011727
STATUSPending
PROPERTY TYPEResidential - Single Family
SUBDIVISIONSugar Mill Plantation
SCHOOLWest BR Parish
Property Description
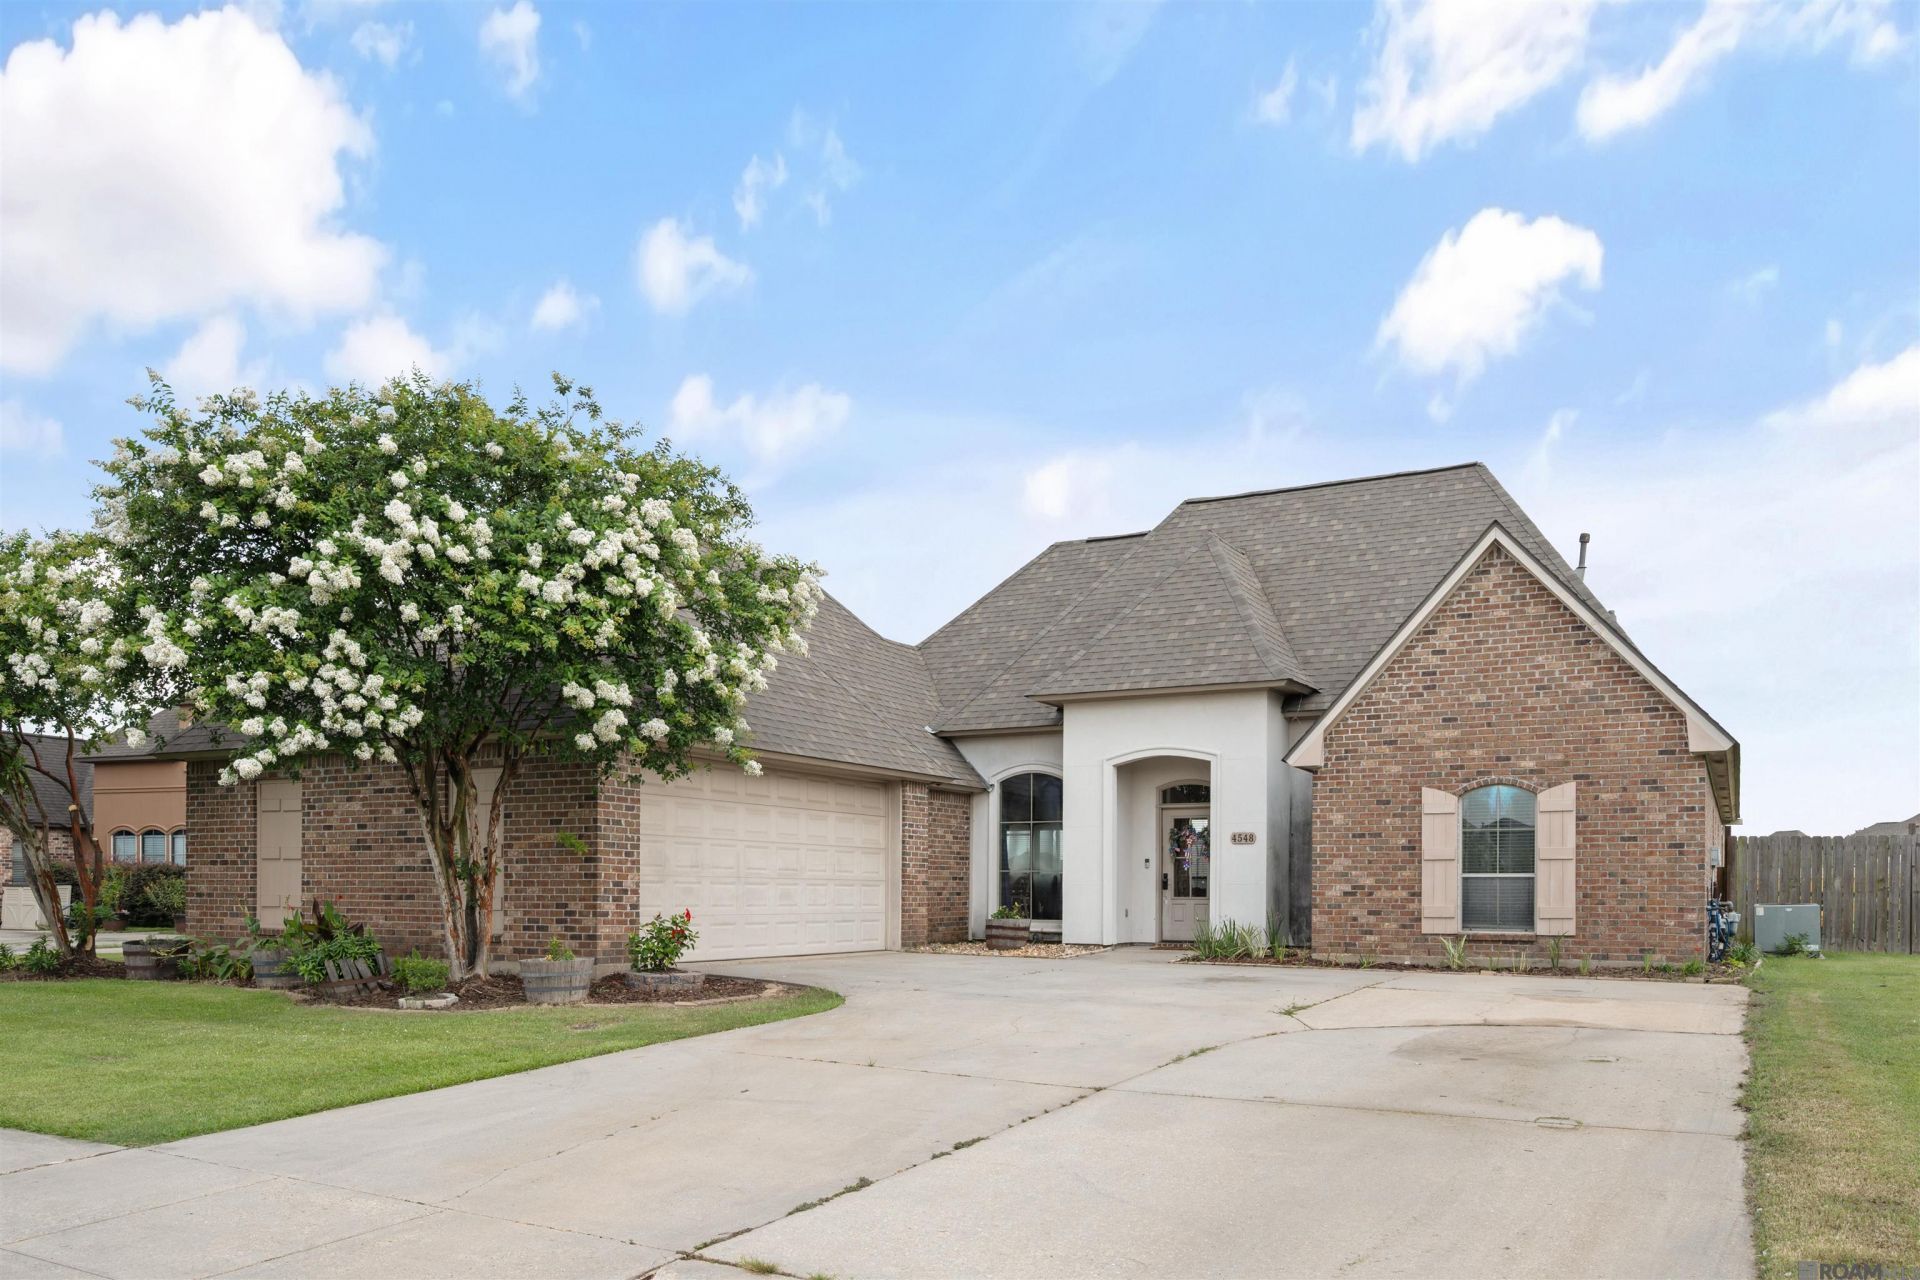
Welcome to 4548 Little Hope Drive, located in the sought-after neighborhood of Sugar Mill Plantation. As you walk up to the front of the house, you will find the garage and storage area to your right, an extended driveway for extra parking and a 3 year old roof. Upon entering, you'll discover a spacious 3 bedroom, 2 bath home, featuring an open floor plan with wood and tile flooring throughout. The living room greets you with wood floors, a gas fireplace and windows with views of the spacious backyard. The split floorplan includes two bedrooms and a full bath to the right of the living room with the primary suite to the left. The kitchen has custom, painted cabinets, a sit in bar area and a microwave and dishwasher just over a year old. A dedicated home office sits right off the kitchen area. Unwind outside to the serene outdoor area with waterfront views and beautiful sunsets. With an added patio extension, above ground pool and oversized deck, this is the perfect spot for outdoor entertaining. Located minutes from grocery stores, schools, shopping, restaurants and the medical complex, your dream home awaits.
Property Features
Property Type: Residential - Single Family
Cooling: Central Air, Ceiling Fan(s)
Fenced: Yes
Fireplaces: 1
Garage: 2
Heating: Gas Heat
Home Style: French
Lot Size: 0.41 Acres
Roof Type: Shingle
Stories: 1.0
Year Built: 2010
Amenities
Eat-in Kitchen
Built-in Features
Ceiling 9'+
Crown Molding
Landscaped
Outdoor Speakers
Lighting
Rain Gutters
Feature Descriptions
Appliances: Electric Cooktop, Dishwasher, Disposal, Microwave, Range/Oven, Electric Water Heater, Range Hood
Area: WBR MLS Area 70
Association Fee: $250/Annually
Association Fee Includes: Accounting, Maintenance Grounds, Maint Subd Entry HOA, Management
Association Y/N: Yes
Community Features: Park, Other, Sidewalks
Cooling Y/N: Yes
Days on Site: 20
Exterior: Brick Siding, Cement Fiber Siding, Stucco Siding, Fra
Fencing: Partial, Wood
Fireplace Features: 1 Fireplace, Gas Log, Ventless
Fireplace Y/N: Yes
Flooring: Ceramic Tile, Wood
Foundation: Slab
Gas: City/Parish
Heating Y/N: Yes
Kitchen Features: Granite Counters, Pantry, Cabinets Custom Built
Laundry: Inside, Washer/Dryer Hookups
Lot: Oversized Lot
Lot Dimensions: 77' x 190' x 107' x 203'
Master Bathroom: Double Vanity, Walk-In Closet(s), Separate Shower, Water Closet
Master Bedroom: En Suite Bath, Ceiling 9ft Plus, Tray Ceiling(s), Walk-In Closet(s)
Parking Features: 2 Cars Park, Garage, Concrete, Driveway
Parking Total: 2
Patio/Porch Features: Deck, Covered, Patio: Open, Patio: Concrete
Pool Features: Above Ground Pool
Security: Security System, Smoke Detector(s)
Sewer: Public Sewer
Spa: Yes
Spa Features: Bath
SQFT Total: 2605
Swimming Pool: Yes
Utilities: Cable Connected
Water: Public
Waterfront: Waterfront, Water Access, Lake Front, Walk To Water
Window Features: Drapes
Local Schools
School District: West BR Parish
Listed By / Shown By
Listed By
Agency Name: Walters Real Estate, LLC
Agency Phone: 225-268-4582
Shown By
Agency Title: Burns & Co., Inc. REALTORS®
Agency Phone: (800) 375-0608

Estimate Your Payment
Estimated Payment
$ 717.16 per month $634.06 Principal & Interest $0.00 Property Tax (data not provided by mls) $83.10 Homeowner's Insurance
4548 Little Hope Dr | MLS# 2026011727
This single family home located at 4548 Little Hope Dr, Addis, LA 70710 is currently listed for sale with an asking price of $284,900. This property was built in 2010 and has 3 bedrooms and 2 full baths with 1777 sq. ft. Little Hope Dr is located in the Sugar Mill Plantation subdivision within the West BR Parish school district. Search Sugar Mill Plantation real estate on www.burnsandco.com today.