


BEDS3
BATHS2 full
SQUARE FEET1,614
MLS#200JRZ
STATUSActive
PROPERTY TYPEResidential - Single Family
SUBDIVISIONCountry Road
SCHOOLCentral Community
Property Description
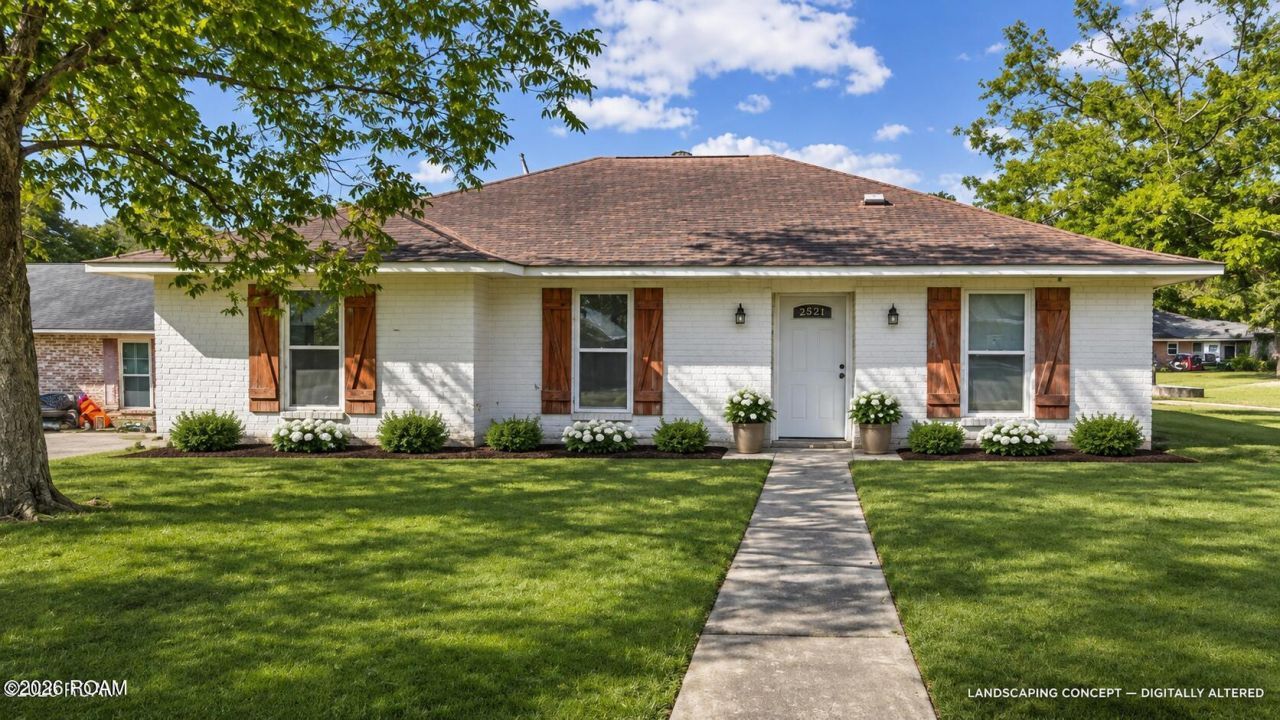
Welcome to this 3-bedroom, 2-bath home on a corner lot in Central's Country Road subdivision! Offering 1,614 square feet of living area, this home features a freshly painted interior, luxury vinyl flooring, and a wood-burning fireplace that adds warmth and character to the living space. The kitchen features stone countertops, and updates completed in 2016 include windows, flooring, countertops, and the HVAC system. Outside, enjoy a fenced backyard and the convenience of a two-car carport. Solar panels are installed on the home, with agreement details to be provided in the listing documents. Located in the Central Community School District with no HOA, this home is ready for its next chapter. Schedule your showing today!
Property Features
Property Type: Residential - Single Family
Cooling: Central Air
Fireplaces: 1
Heating: Central
Home Style: Traditional
Lot Size: 0.23 Acres
Stories: 1.0
Year Built: 1977
Amenities
Storage
Rain Gutters
Feature Descriptions
Appliances: Dishwasher, Electric Oven, Induction Cooktop, Range Hood
Days on Site: 1
Exterior: Brick
Fencing: Privacy, Wood
Fireplace: Wood Burning
Flooring: Luxury Vinyl, Tile, Vinyl
Laundry: Inside
Lot: Corner Lot
Lot Dimensions: 82x148x50x152
Parcel#: 1914340
Parking: Attached Carport, Driveway
Parking Notes: Attached Carport, Driveway
Sewer: Public Sewer
Utilities: Electricity Connected, Natural Gas Available, Sewer Connected, Water Connected, Internet Available
Water: Public
Window: Double Pane Windows
Local Schools
School District: Central Community
Listed By / Shown By
Listed By
Agency Name: Debra Sullivan Dream Homes LLC
Shown By
Agency Title: Burns & Co., Inc. REALTORS®
Agency Phone: (800) 375-0608

Estimate Your Payment
Estimated Payment
$ 577.96 per month $510.99 Principal & Interest $0.00 Property Tax (data not provided by mls) $66.97 Homeowner's Insurance
4531 W Post Oak Court | MLS# 200JRZ
This single family home located at 4531 W Post Oak Court , Central, LA 70739 is currently listed for sale with an asking price of $229,600. This property was built in 1977 and has 3 bedrooms and 2 full baths with 1614 sq. ft. W Post Oak Court is located in the Country Road subdivision within the Central Community school district. Search Country Road real estate on www.burnsandco.com today.