


BEDS4
BATHS2 full
SQUARE FEET2,367
MLS#2026018164
STATUSActive
PROPERTY TYPEResidential - Single Family
SCHOOLAscension Parish
Property Description
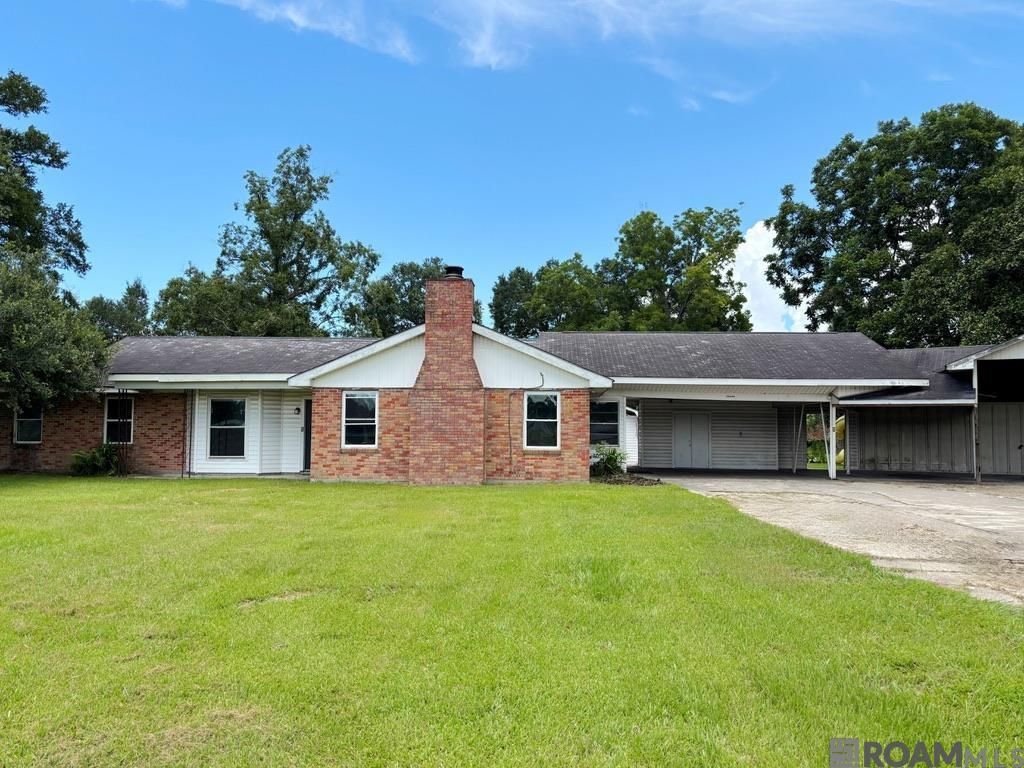
Great opportunity alert ! This spacious four-bedroom, two bath home offers over 2300 square feet of living area with a five car attached carport on a beautiful 1.1 acre lot in the heart of St. Amant. Features include a large den, spacious kitchen and as a bonus a separate one - bedroom apartment with its own kitchen, dining and living space.The apartment is approximately 700 square feet. With some updates and a little vision, this property could shine . Priced to sell and offered as - is, don't miss this opportunity. This is a Fannie Mae property.
Property Features
Property Type: Residential - Single Family
Cooling: Central Air
Fenced: Yes
Fireplaces: 1
Heating: Central, Gas Heat
Home Style: Traditional
Lot Size: 1.11 Acres
Roof Type: Composition
Stories: 1.0
Year Built: 1990
Feature Descriptions
Appliances: Gas Cooktop, Dishwasher, Microwave, Range/Oven, Gas Water Heater
Area: ASC MLS Area 91
Carport Y/N: Yes
Cooling Y/N: Yes
Days on Site: 10
Exterior: Brick Siding, Vinyl Siding, Wood Siding, Brick
Fencing: Chain Link, Full, Privacy, Wood
Fireplace Features: 1 Fireplace, Wood Burning
Fireplace Y/N: Yes
Flooring: Ceramic Tile, VinylTile Floor
Foundation: Slab
Frontage Length: 165
Gas: St. Amant Gas
Heating Y/N: Yes
Kitchen Features: Counters Solid Surface, Counters Wood, Kitchen Island, Pantry, Cabinets Custom Built
Laundry: Washer/Dryer Hookups
Lot Dimensions: 165 x 203 x 235 x 165
Master Bathroom: Walk-In Closet(s), Multi Head Shower, Shower Combo
Master Bedroom: En Suite Bath, Ceiling Fan(s), Walk-In Closet(s)
Other Structures: Guest House
Parking Features: 4+ Cars Park, Carport
Parking Total: 4
Sewer: Septic Tank
SQFT Total: 4226
Water: Individual Water/Well
Waterfront: River Front
Local Schools
School District: Ascension Parish
Listed By / Shown By
Listed By
Agency Name: Randy Simpson Realty
Agency Phone: 225-715-1103
Shown By
Agency Title: Burns & Co., Inc. REALTORS®
Agency Phone: (800) 375-0608

Estimate Your Payment
Estimated Payment
$ 591.55 per month $523.01 Principal & Interest $0.00 Property Tax (data not provided by mls) $68.54 Homeowner's Insurance
45236 La Hwy 429 | MLS# 2026018164
This single family home located at 45236 La Hwy 429, Saint Amant, LA 70774 is currently listed for sale with an asking price of $235,000. This property was built in 1990 and has 4 bedrooms and 2 full baths with 2367 sq. ft. La Hwy 429 is located within the Ascension Parish school district. Search Saint Amant real estate on www.burnsandco.com today.