


BEDS4
BATHS2 full 1 partial
SQUARE FEET2,429
MLS#2569880
STATUSActive
PROPERTY TYPEResidential - Single Family
SUBDIVISIONKingswood
SCHOOLSt Tammany Parish
Property Description
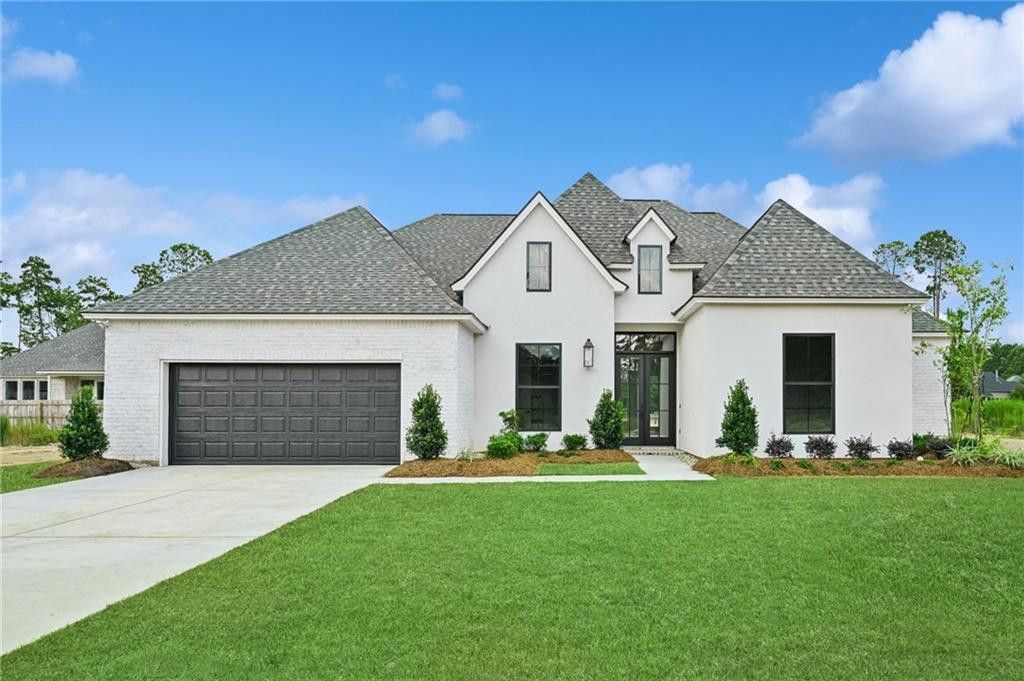
Step into this brand-new GMI Construction home crafted for comfort, style, and modern living. Featuring 4 bedrooms, 2.5 baths, and a separate office with a built-in desk, this property offers clean lines, well-designed spaces, and an inviting flow. The open-concept floor plan creates a wonderful setting for gatherings, seamlessly connecting the dining area, kitchen, and a den with a center wall plaster-finish fireplace and beam mantle. The modern kitchen is equipped with a large contrasting island, Quartz countertops, a white porcelain farm sink, a modern backsplash, ample storage, and a large walk-in pantry. The primary suite highlights a coffered ceiling and a luxury bath complete with natural wood-stain vanities, Quartz countertops and the entire back wall of the shower and tub is beautiful choros chevron maple tile. With generously sized bedrooms and a layout that maximizes privacy and functionality, this home offers both space and high-end finish quality. Outside, the covered patio with a concrete extension overlooks the fenced rear yard. This home is also located in a great school district and flood zone C.
Property Features
Property Type: Residential - Single Family
Cooling: Central Air, Ceiling Fan(s)
Fireplaces: 1
Garage: 2
Heating: Central
Home Style: Traditional
Lot Size: 0.23 Acres
Roof Type: Shingle
Stories: 1.0
Year Built: 2026
Amenities
Entrance Foyer
Kitchen Island
Open Floorplan
Pantry
Walk-In Closet(s)
Quartz
Separate Shower
Standalone Tub
Tray Ceiling(s)
Crown Molding
Water Closet
Feature Descriptions
Appliances: Disposal, Dishwasher, Microwave, Stainless Steel Appliance(s), Cooktop, Oven
Association Fee Includes: Common Area Maintenance, Recreation Facilities
Community Features: Playground
Days on Site: 14
Exterior: Brick, Stucco
Fencing: Full, Wood
Fireplace: Gas
Flooring: Tile, Wood
HOA Fee: 550
Laundry: Electric Dryer Hookup, Gas Dryer Hookup, Washer Hookup, Inside
Lot: Back Yard
Lot Dimensions: 90X110X90X110
Parcel#: 144993
Parking: Attached Garage, Garage Faces Front
Parking Notes: Attached Garage, Garage Faces Front
Security: Carbon Monoxide Detector(s), Smoke Detector(s)
Sewer: Community Sewer
Utilities: Cable Available, Electricity Connected, Natural Gas Connected, Underground Utilities, Water Connected, Internet Available, Fiber Available
Water: Public
Window: Screens
Local Schools
Elementary School: www.stpsb.org
School District: St Tammany Parish
Listed By / Shown By
Listed By
Agency Name: REVE, REALTORS
Agency Phone: 504-300-0700
Shown By
Agency Title: Burns & Co., Inc. REALTORS®
Agency Phone: (800) 375-0608

Estimate Your Payment
Estimated Payment
$ 1,409.65 per month $1,246.32 Principal & Interest $0.00 Property Tax (data not provided by mls) $163.33 Homeowner's Insurance
4412 Templar Loop | MLS# 2569880
This single family home located at 4412 Templar Loop, Mandeville, LA 70448 is currently listed for sale with an asking price of $560,000. This property was built in 2026 and has 4 bedrooms and 2 full and 1 partial baths with 2429 sq. ft. Templar Loop is located in the Kingswood subdivision within the St Tammany Parish school district. Search Kingswood real estate on www.burnsandco.com today.