


BEDS3
BATHS2 full
SQUARE FEET1,510
MLS#2561083
STATUSPending
PROPERTY TYPEResidential - Single Family
SUBDIVISIONPelican Bay
Property Description
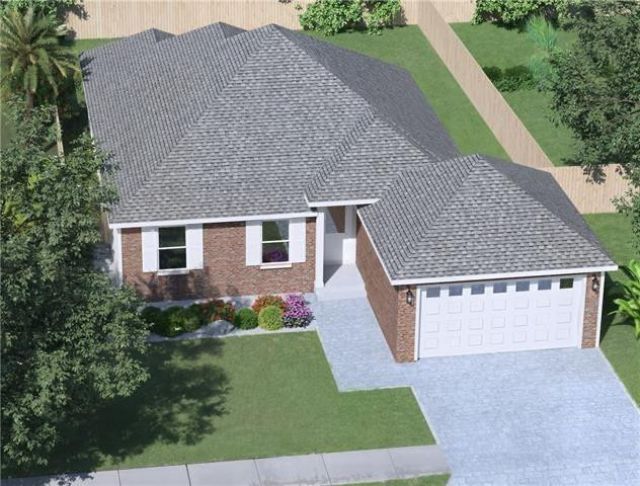
Build Your Brand-New Dream Home in Marrero! This proposed new construction offers the perfect blend of modern design and everyday comfort while also allowing the opportunity to select colors and finishes to create a home that reflects your personal style. The thoughtfully designed floor plan features 3 bedrooms, 2 full bathrooms, 1,510 living square feet, and a finished 2-car garage with an automatic opener. Interior finishes include granite countertops, white shaker cabinetry, stainless steel appliances, tray ceilings, luxury vinyl plank and laminate flooring in the living areas, and ceramic tile in wet areas. The spacious primary suite boasts a garden tub, separate shower, and double vanity, while the covered rear patio and partially fenced yard with potential rear yard access provide additional outdoor enjoyment.
Property Features
Property Type: Residential - Single Family
Cooling: Central Air, Ceiling Fan(s), Other
Heating: Central, Other
Home Style: Traditional
Lot Size: 0.14 Acres
Roof Type: Shingle
Stories: 1.0
Year Built: 2026
Amenities
Tray Ceiling(s)
Permeable Paving
Feature Descriptions
Appliances: Disposal, Dishwasher, Refrigerator, Range, Oven
Days on Site: 14
Exterior: Brick, HardiPlank Type, Vinyl Siding
Fencing: Partial
Laundry: Electric Dryer Hookup, Washer Hookup
Lot: Other, Rear Yard Vehicle Access
Lot Dimensions: 55x110
Parcel#: 1
Parking: Attached Garage
Parking Notes: Attached Garage
Security: yes
Security: Security System
Sewer: Public Sewer
Utilities: Natural Gas Available
Water: Public
Listed By / Shown By
Listed By
Agency Name: NOLA Living Realty
Agency Phone: 504-301-9757
Shown By
Agency Title: Burns & Co., Inc. REALTORS®
Agency Phone: (800) 375-0608

Estimate Your Payment
Estimated Payment
$ 805.26 per month $711.96 Principal & Interest $0.00 Property Tax (data not provided by mls) $93.30 Homeowner's Insurance
4412 Park Shore Drive | MLS# 2561083
This single family home located at 4412 Park Shore Drive , Marrero, LA 70072 is currently listed for sale with an asking price of $319,900. This property was built in 2026 and has 3 bedrooms and 2 full baths with 1510 sq. ft. Park Shore Drive is located in the Pelican Bay subdivision. Search Pelican Bay real estate on www.burnsandco.com today.