


BEDS3
BATHS2 full
SQUARE FEET1,993
MLS#2026008493
STATUSActive
PROPERTY TYPEResidential - Single Family
SUBDIVISIONSherwood Forest
SCHOOLEast Baton Rouge
Property Description
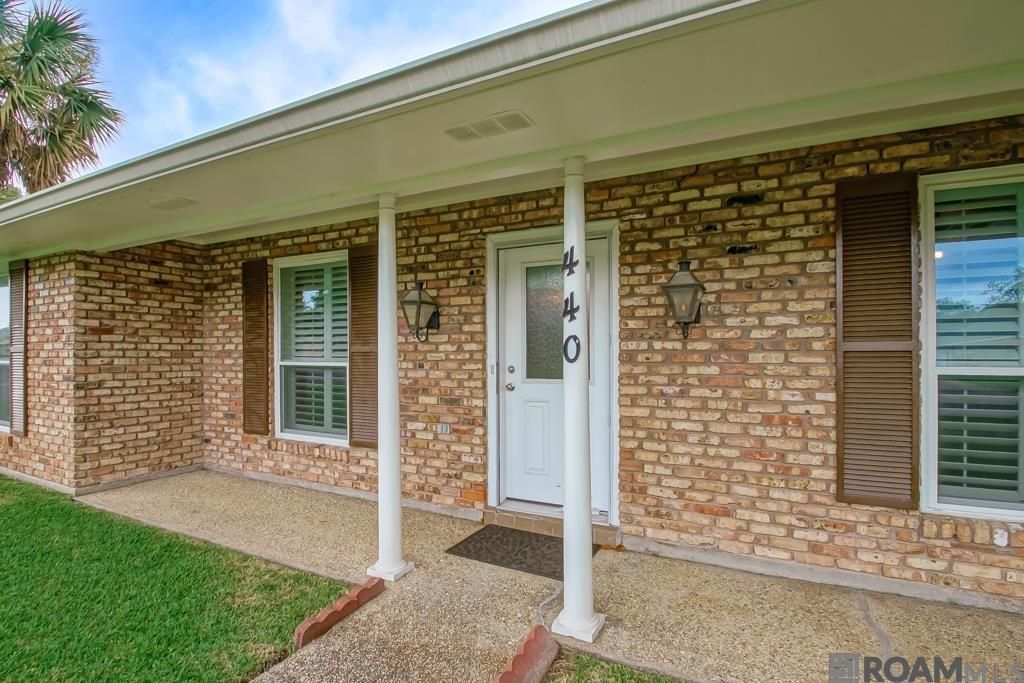
This 3BR/2BA home sits proudly on a corner lot with a fully fenced backyard. This well-maintained home offers generous living spaces, modern updates, and thoughtful touches throughout. Step inside to a large, inviting living area centered around a gas fireplace, perfect for cozy evenings. Just off the living room is a wet bar, ideal for entertaining. The kitchen features stainless steel appliances, granite countertops, and an impressive walk-in pantry with more than enough room for storage and organization. A convenient laundry area sits just off the guest bathroom or can be accessed directly from the carport. All three bedrooms are exceptionally large, giving you plenty of flexibility for furniture. The spacious primary suite includes a huge walk-in closet and updated bathroom with a soaking tub, separate shower, and dual vanities. The guest bathroom features a custom tub/shower combo with dual access from both the hallway and one of the bedrooms. Gutters wrap around the home for easy maintenance. A storage room with a roll-up door and vinyl flooring offers the option to use the space as storage or convert it into a flex area. You don't want to miss this one -Schedule your showing today!
Property Features
Property Type: Residential - Single Family
Cooling: Central Air, Ceiling Fan(s)
Fenced: Yes
Heating: Central
Home Style: Traditional
Lot Size: 0.30 Acres
Roof Type: Composition
Stories: 1.0
Year Built: 1978
Amenities
Ceiling 9'+
Cathedral Ceiling(s)
Ceiling Varied Heights
Crown Molding
Wet Bar
Landscaped
Lighting
Feature Descriptions
Appliances: Dishwasher, Disposal, Microwave, Range/Oven, Stainless Steel Appliance(s)
Area: EBR MLS Area 42
Carport Y/N: Yes
Cooling Y/N: Yes
Days on Site: 19
Exterior: Brick Siding, Wood Siding, Frame
Fencing: Privacy, Wood
Fireplace Features: Gas Log
Fireplace Y/N: Yes
Flooring: Ceramic Tile, Laminate
Foundation: Slab
Gas: Other
Heating Y/N: Yes
Kitchen Features: Granite Counters, Pantry
Laundry: Electric Dryer Hookup, Washer Hookup, Inside
Lot: Corner Lot
Lot Dimensions: 95x140
Master Bathroom: Double Vanity, Walk-In Closet(s), Separate Shower, Soaking Tub
Master Bedroom: En Suite Bath, Ceiling 9ft Plus, Ceiling Fan(s)
Parking Features: 2 Cars Park, Attached, Carport, Carport Rear Park, Concrete, Driveway
Parking Total: 2
Patio/Porch Features: Porch
Property Condition: Age Unknown, Cosmetic Changes
Security: Smoke Detector(s)
Sewer: Public Sewer
SQFT Total: 3092
Water: Public
Local Schools
School District: East Baton Rouge
Listed By / Shown By
Listed By
Agency Name: LPT Realty, LLC
Agency Phone: 877-366-2213
Shown By
Agency Title: Burns & Co., Inc. REALTORS®
Agency Phone: (800) 375-0608

Estimate Your Payment
Estimated Payment
$ 654.48 per month $578.65 Principal & Interest $0.00 Property Tax (data not provided by mls) $75.83 Homeowner's Insurance
440 Chesterfield Dr | MLS# 2026008493
This single family home located at 440 Chesterfield Dr, Baton Rouge, LA 70815 is currently listed for sale with an asking price of $260,000. This property was built in 1978 and has 3 bedrooms and 2 full baths with 1993 sq. ft. Chesterfield Dr is located in the Sherwood Forest subdivision within the East Baton Rouge school district. Search Sherwood Forest real estate on www.burnsandco.com today.