


BEDS4
BATHS2 full
SQUARE FEET1,906
MLS#2026017963
STATUSActive
PROPERTY TYPEResidential - Single Family
SUBDIVISIONSugar Mill Plantation
SCHOOLWest BR Parish
Property Description
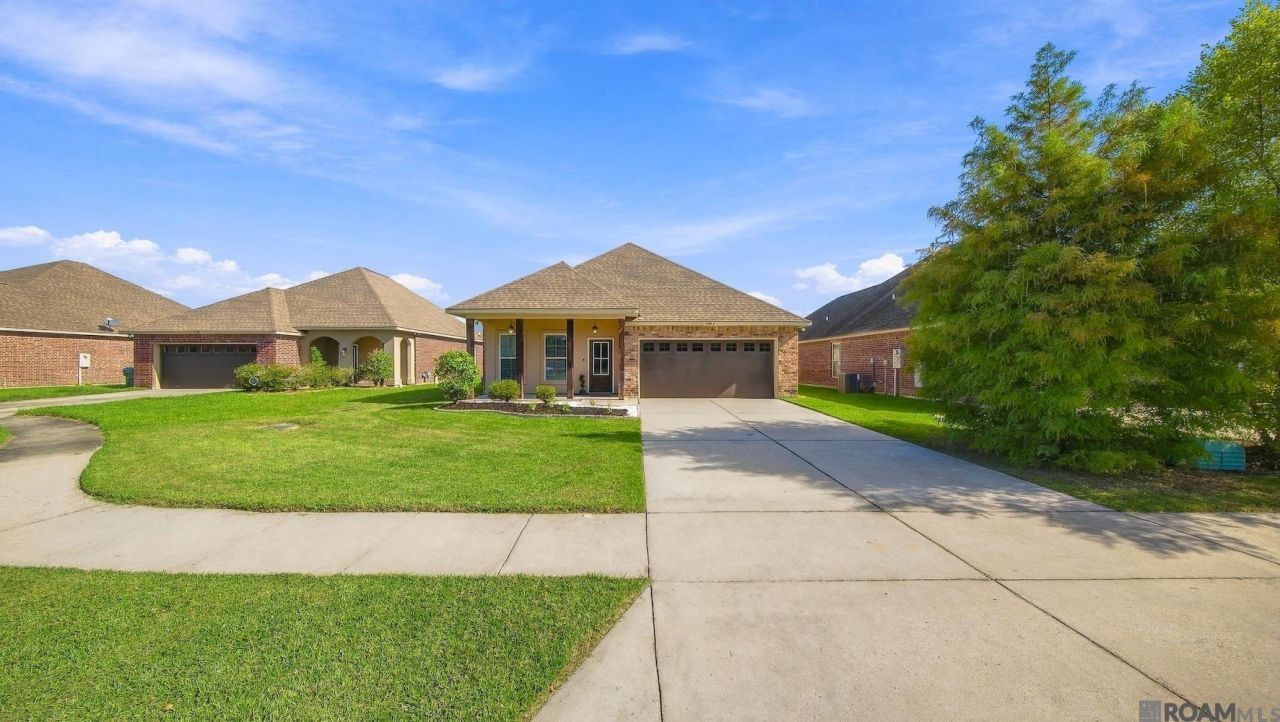
Welcome to this beautiful 4-bedroom, 2-bath home featuring superb curb appeal, lovely landscaping, and a spacious open-concept floor plan filled with natural light. The living room features beautiful wood flooring and flows seamlessly into the kitchen, creating a wonderful space for everyday living and entertaining. The kitchen offers 42-inch beechwood cabinetry with abundant storage, granite countertops, a pantry, center island, refrigerator, and ceramic tile flooring. Conveniently located just off the kitchen, the covered and open patio areas provide the perfect setting for outdoor dining, entertaining, or simply relaxing. The spacious primary bedroom features a ceiling fan and an en-suite bath complete with double vanities, granite countertops, a garden soaking tub, separate shower, private water closet, and large walk-in closet. Enjoy peaceful views of the pond directly across the street, along with easy access to neighborhood ponds and the nearby YMCA. Conveniently located near shopping, restaurants, and other retail and commercial businesses. Located in the Brusly School District with convenient, stress-free commutes on the west side of the river. Call today to schedule your private showing!
Property Features
Property Type: Residential - Single Family
Cooling: Central Air, Ceiling Fan(s)
Garage: 2 car attached
Heating: Central
Home Style: Traditional
Lot Size: 0.23 Acres
Roof Type: Shingle
Stories: 1.0
Year Built: 2019
Amenities
Breakfast Bar
Eat-in Kitchen
Attic Access
Ceiling 9'+
Ceiling Varied Heights
Walk-Up Attic
Landscaped
Lighting
Feature Descriptions
Appliances: Gas Cooktop, Dishwasher, Disposal, Microwave, Range/Oven, Refrigerator, Self Cleaning Oven, Gas Water Heater, Tankless Water Heater
Area: WBR MLS Area 70
Association Fee: $250/Annually
Association Fee Includes: Accounting, Common Areas, Maint Subd Entry HOA
Association Y/N: Yes
Builder Name: Dsld, LLC
Community Features: Playground
Cooling Y/N: Yes
Exterior: Brick Siding, Stucco Siding, Vinyl Siding, Brick
Fencing: None
Flooring: Carpet, Ceramic Tile, Wood
Foundation: Slab
Gas: City/Parish
Heating Y/N: Yes
Kitchen Features: Granite Counters, Kitchen Island, Pantry, Cabinets Custom Built
Laundry: Electric Dryer Hookup, Washer Hookup, Inside
Lot Dimensions: 54 x 175 x 57 x 167
Master Bathroom: Double Vanity, Walk-In Closet(s), Separate Shower, Soaking Tub
Master Bedroom: En Suite Bath, Ceiling 9ft Plus, Ceiling Fan(s)
Parking Features: 2 Cars Park, Attached, Covered, Garage, Off Street, Concrete, Driveway, Garage Door Opener
Parking Total: 2
Patio/Porch Features: Covered, Patio: Open, Patio: Concrete
Security: Smoke Detector(s)
Sewer: Public Sewer
Special View Info: Water
SQFT Total: 2513
Water: Public
Waterfront: Walk To Water
Window Features: Screens, Window Treatments
Local Schools
School District: West BR Parish
Listed By / Shown By
Listed By
Agency Name: Compass - Perkins
Agency Phone: 225-769-1500
Shown By
Agency Title: Burns & Co., Inc. REALTORS®
Agency Phone: (800) 375-0608

Estimate Your Payment
Estimated Payment
$ 723.70 per month $639.85 Principal & Interest $0.00 Property Tax (data not provided by mls) $83.85 Homeowner's Insurance
4382 Olivia Drive | MLS# 2026017963
This single family home located at 4382 Olivia Drive, Addis, LA 70710 is currently listed for sale with an asking price of $287,500. This property was built in 2019 and has 4 bedrooms and 2 full baths with 1906 sq. ft. Olivia Drive is located in the Sugar Mill Plantation subdivision within the West BR Parish school district. Search Sugar Mill Plantation real estate on www.burnsandco.com today.