


BEDS3
BATHS2 full
SQUARE FEET1,544
MLS#2026016066
STATUSActive
PROPERTY TYPEResidential - Single Family
SUBDIVISIONGalvez Oaks Subd
SCHOOLAscension Parish
Property Description
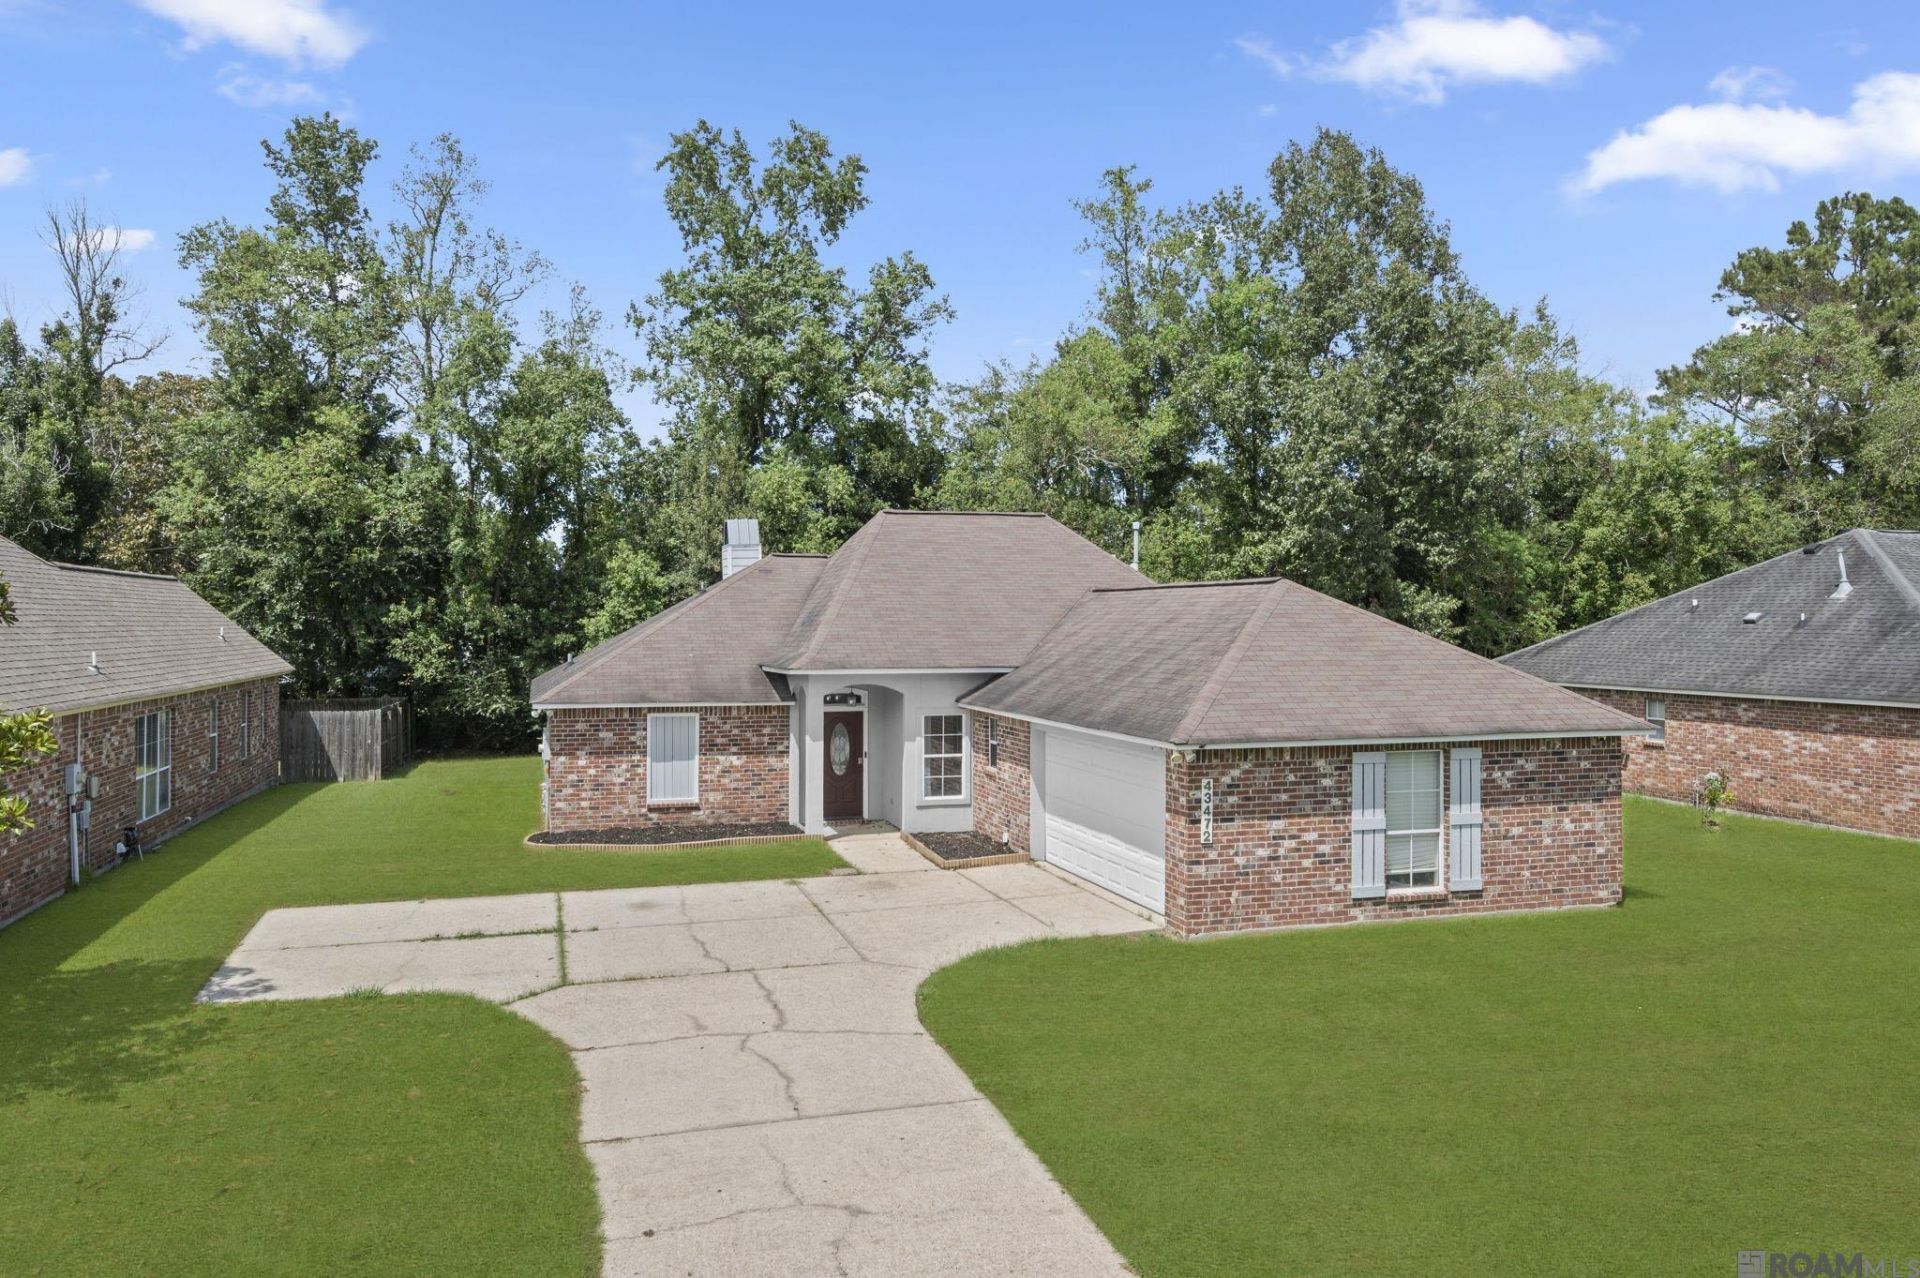
Welcome home to this charming 3-bedroom, 2-bath residence located in Galvez Oaks Subdivision in Prairieville! From the moment you enter, you'll appreciate the comfortable layout and features this home has to offer. The updated kitchen is sure to impress with granite countertops, custom cabinets and backsplash, gas cooktop, stainless steel appliances, and a refrigerator that remains. The spacious living room is ideal for gathering with family and friends and features a corner gas-log fireplace that adds warmth and character to the space. The home's backyard views can be enjoyed from several rooms. The spacious primary suite provides a retreat, and the primary bath offers a dual-sink vanity, jetted tub, separate shower, and custom closet. Outside, you'll find a covered patio and a large backyard with plenty of room to relax, entertain, or enjoy time outdoors. This Prairieville home offers the space and comfort. Don't miss the opportunity to see it for yourself. Call today to schedule your private showing! (This home has been partially virtually staged)
Property Features
Property Type: Residential - Single Family
Cooling: Central Air, Ceiling Fan(s)
Fenced: Yes
Fireplaces: 1
Garage: 2 car attached
Heating: Central, Electric
Home Style: Traditional
Lot Size: 0.23 Acres
Roof Type: Composition
Stories: 1.0
Year Built: 2000
Amenities
Attic Access
Lighting
Feature Descriptions
Appliances: Gas Stove Con, Gas Cooktop, Dishwasher, Disposal, Microwave, Range/Oven, Refrigerator
Area: ASC MLS Area 90
Association Fee: $150/Annually
Association Fee Includes: Common Areas, Common Area Maintenance
Association Y/N: Yes
Cooling Y/N: Yes
Exterior: Brick Siding, Stucco Siding, Other Siding, Frame
Fencing: Partial, Wood
Fireplace Features: 1 Fireplace, Gas Log
Fireplace Y/N: Yes
Flooring: Ceramic Tile
Foundation: Slab
Frontage Length: 75
Gas: Atmos
Heating Y/N: Yes
Kitchen Features: Granite Counters
Laundry: Electric Dryer Hookup, Washer Hookup, Inside, Washer/Dryer Hookups
Lot Dimensions: 75x135
Master Bathroom: Double Vanity,2 Closets or More, Separate Shower
Master Bedroom: En Suite Bath, Ceiling Fan(s)
Parking Features: 2 Cars Park, Attached, Garage
Parking Total: 2
Patio/Porch Features: Covered
Security: Smoke Detector(s)
Sewer: Public Sewer
Spa: Yes
Spa Features: Bath
SQFT Total: 2164
Window Features: Window Treatments
Local Schools
School District: Ascension Parish
Listed By / Shown By
Listed By
Agency Name: Compass - Perkins
Agency Phone: 225-769-1500
Shown By
Agency Title: Burns & Co., Inc. REALTORS®
Agency Phone: (800) 375-0608

Estimate Your Payment
Estimated Payment
$ 641.89 per month $567.52 Principal & Interest $0.00 Property Tax (data not provided by mls) $74.38 Homeowner's Insurance
43472 N Great Oak Ct | MLS# 2026016066
This single family home located at 43472 N Great Oak Ct, Prairieville, LA 70769 is currently listed for sale with an asking price of $255,000. This property was built in 2000 and has 3 bedrooms and 2 full baths with 1544 sq. ft. N Great Oak Ct is located in the Galvez Oaks Subd subdivision within the Ascension Parish school district. Search Galvez Oaks Subd real estate on www.burnsandco.com today.