


BEDS3
BATHS2 full
SQUARE FEET1,769
MLS#2026012824
STATUSActive
PROPERTY TYPEResidential - Single Family
SUBDIVISIONGalvez Oaks Subd
SCHOOLAscension Parish
Property Description
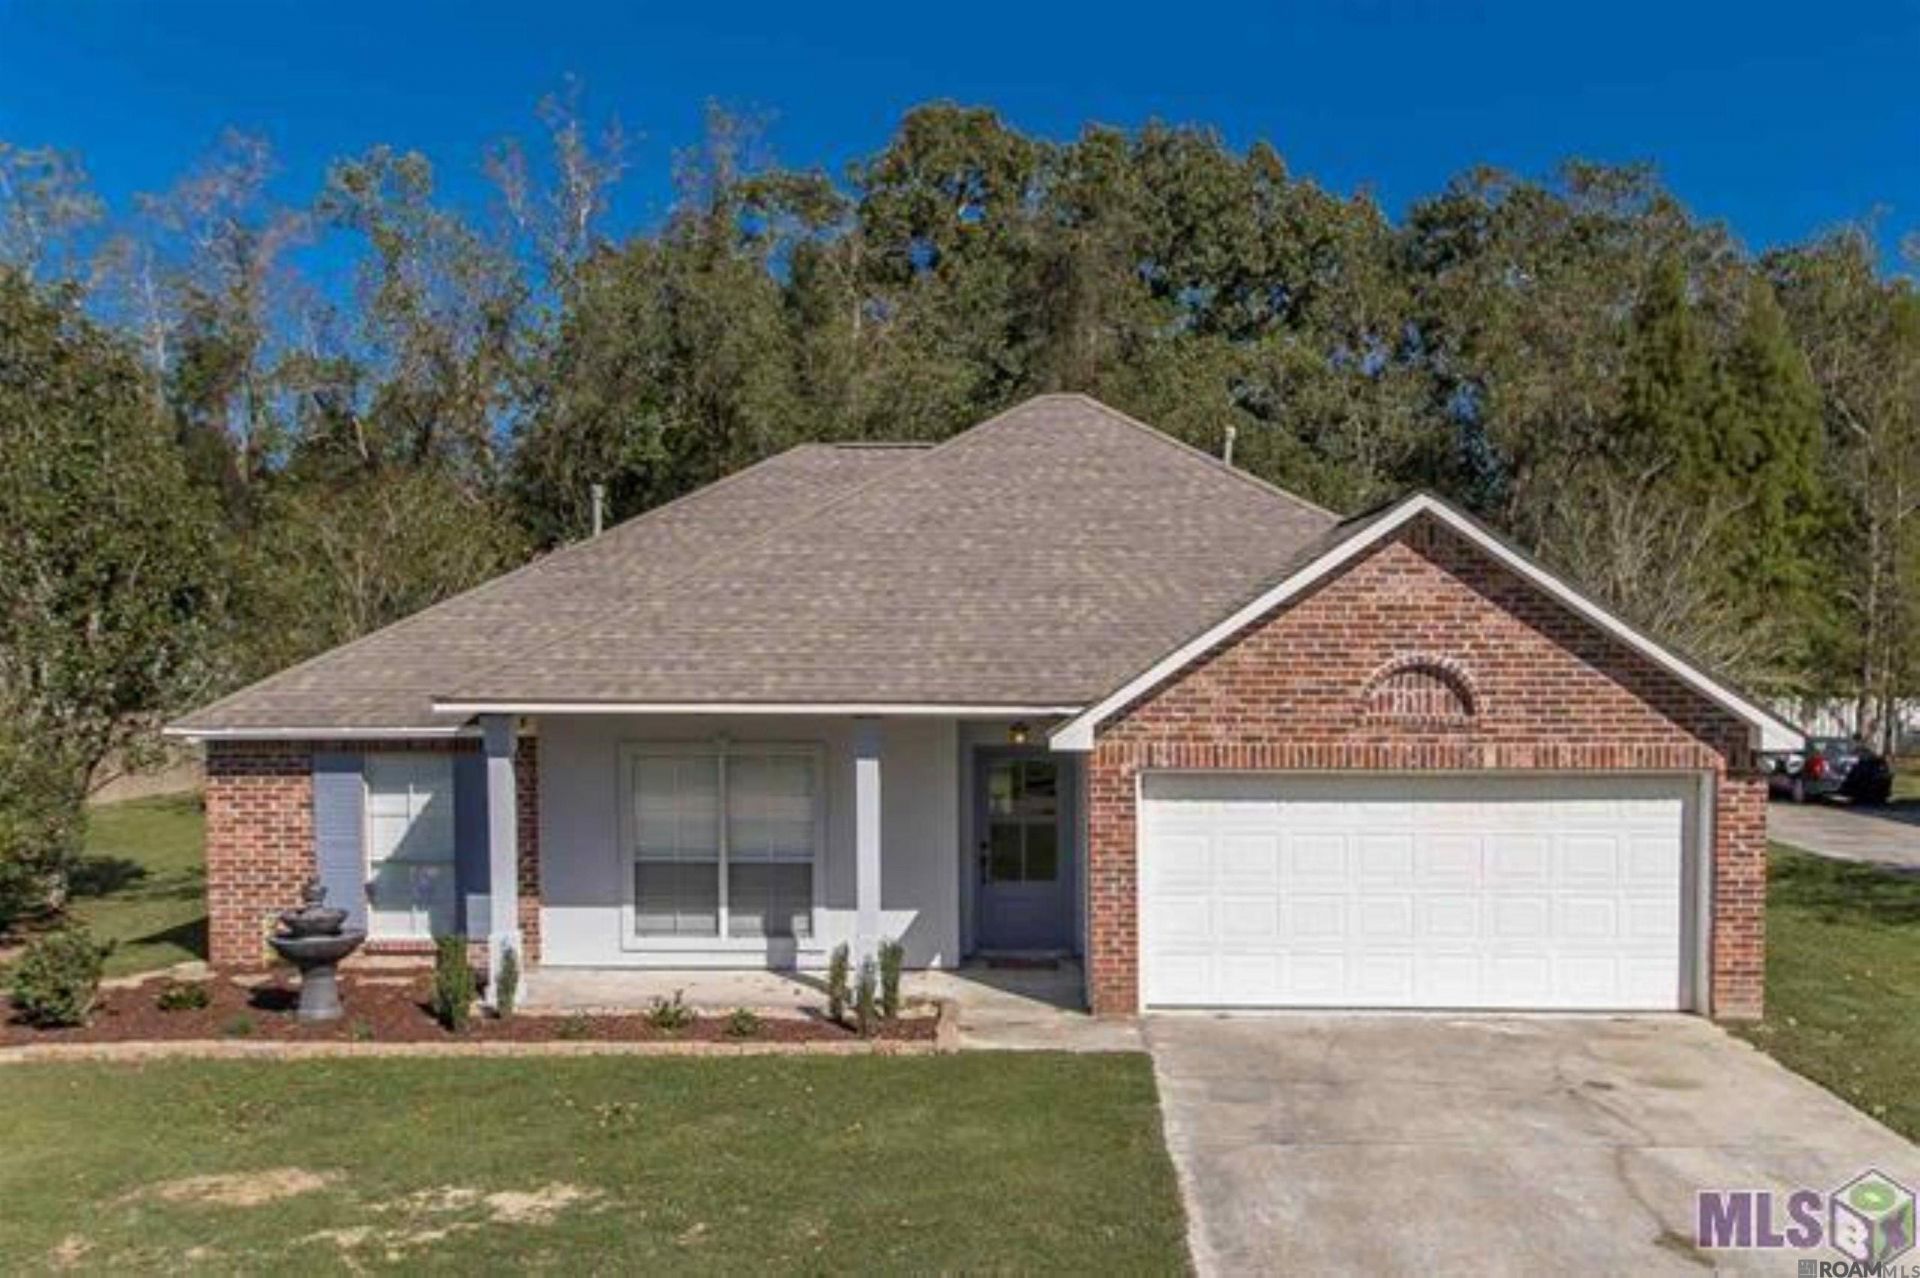
No reason to look any further.....You're here. WELCOME HOME!! 3BR,2BA home in Galvez Subdivision, Prairieville. The home's entrance offers a versatile space which could be a formal dining area, office or sitting area. Split Floor plan features the spacious Master Bedroom and ensuite on one side, additional bedrooms on the other. Family Room with fireplace, Kitchen with bar seating and granite countertops. Lots of storage throughout the home. Cozy up by the fireplace in the family room for movie nights, game night or simply to relax. 2 car garage for parking and storage along with parking for additional vehicles. Don't let this one get away. You'll be sorry you did..... Seller is motivated Schedule a showing today, Why wait. Call Leta 225.61.7661 or Brigette 504-345-5870
Property Features
Property Type: Residential - Single Family
Cooling: Central Air
Garage: 4
Heating: Central
Home Style: Traditional
Lot Size: 0.23 Acres
Stories: 1.0
Year Built: 2002
Feature Descriptions
Area: ASC MLS Area 90
Association Fee: $150/Annually
Association Y/N: Yes
Cooling Y/N: Yes
Days on Site: 2
Exterior: Brick Siding
Foundation: Slab
Gas: Entergy
Heating Y/N: Yes
Lot Dimensions: 75x135
Master Bathroom: Double Vanity, Separate Shower, Soaking Tub
Master Bedroom: En Suite Bath
Parking Features: 4+ Cars Park, Garage
Parking Total: 4
Sewer: Public Sewer
SQFT Total: 2268
Water: Public
Local Schools
School District: Ascension Parish
Listed By / Shown By
Listed By
Agency Name: Casa Real Estate LLC
Agency Phone: 225-800-2510
Shown By
Agency Title: Burns & Co., Inc. REALTORS®
Agency Phone: (800) 375-0608

Estimate Your Payment
Estimated Payment
$ 780.34 per month $689.93 Principal & Interest $0.00 Property Tax (data not provided by mls) $90.42 Homeowner's Insurance
43428 N Great Oak Ct | MLS# 2026012824
This single family home located at 43428 N Great Oak Ct, Prairieville, LA 70769 is currently listed for sale with an asking price of $310,000. This property was built in 2002 and has 3 bedrooms and 2 full baths with 1769 sq. ft. N Great Oak Ct is located in the Galvez Oaks Subd subdivision within the Ascension Parish school district. Search Galvez Oaks Subd real estate on www.burnsandco.com today.