


BEDS3
BATHS2 full
SQUARE FEET1,547
MLS#2026017206
STATUSActive
PROPERTY TYPEResidential - Single Family
SUBDIVISIONHenderson Bayou Estates
SCHOOLAscension Parish
Property Description
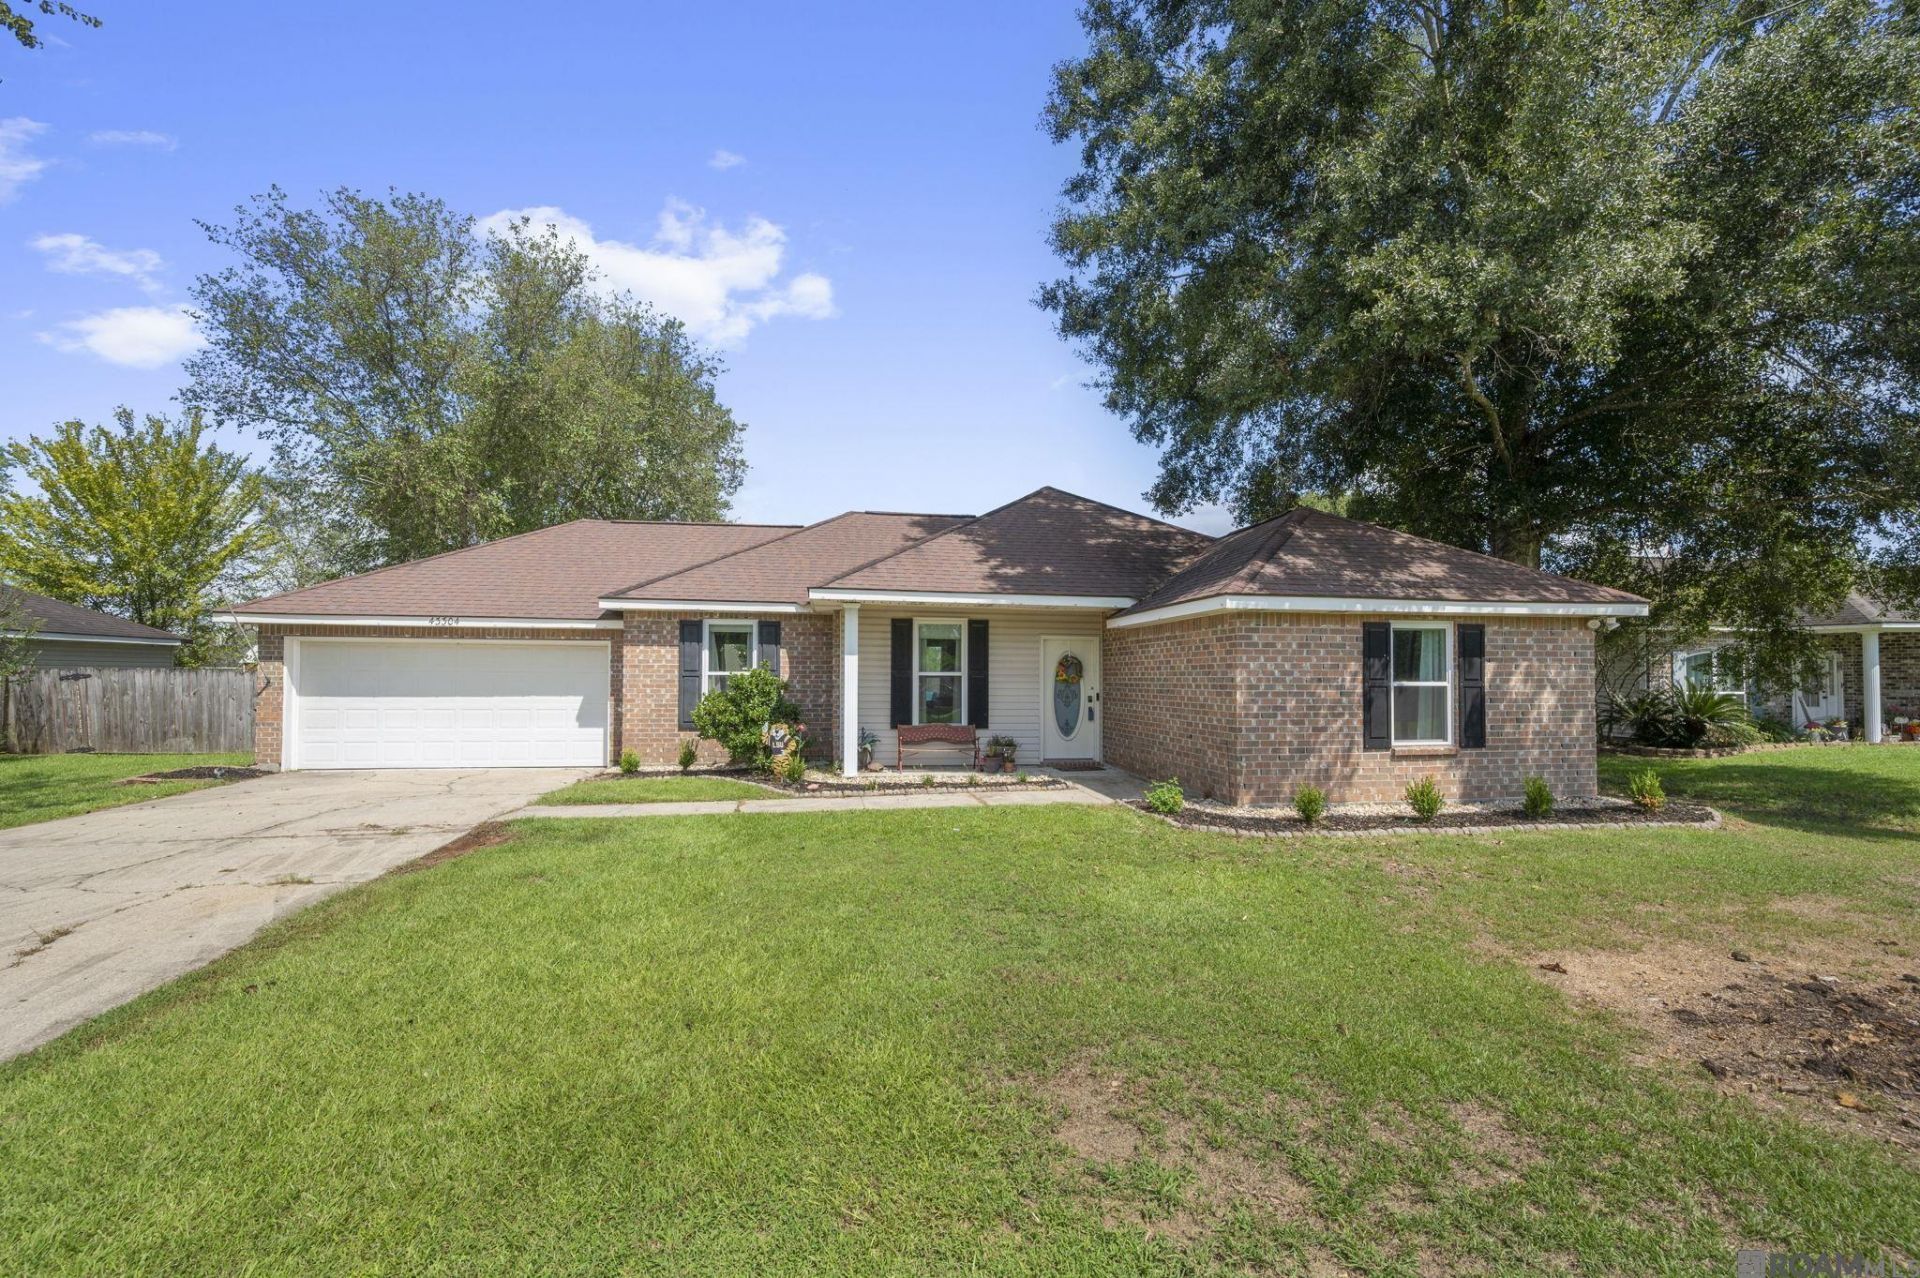
Welcome home to this beautifully maintained 3-bedroom, 2-bath home located in a popular neighborhood within the Galvez school district! Conveniently situated just 7 miles from the Airline Highway retail corridor, this home offers the perfect combination of comfort, space, and convenience. Step inside to a spacious living room featuring beautiful wood floors and a cozy wood-burning fireplace?an inviting space for relaxing or entertaining family and friends. The kitchen offers tile flooring, recently upgraded granite countertops, and a convenient pantry for additional storage. The spacious primary suite features a private en suite bath with a double vanity and a large walk-in closet. Outside, you'll love the expansive fenced backyard with a generous patio/deck that's perfect for cookouts, entertaining, or simply enjoying the outdoors. A 12' x 20' storage shed provides plenty of additional space for lawn equipment, hobbies, or storage. Additional improvements include upgraded windows and a newer water heater. With its desirable location, spacious backyard, and thoughtful updates, this move-in-ready home has so much to offer. Schedule your private showing today!
Property Features
Property Type: Residential - Single Family
Cooling: Central Air
Fenced: Yes
Fireplaces: 1
Garage: 4
Heating: Central, Electric
Home Style: Traditional
Lot Size: 0.28 Acres
Roof Type: Shingle
Stories: 1.0
Year Built: 2002
Amenities
Landscaped
Feature Descriptions
Appliances: Dishwasher, Disposal, Microwave, Range/Oven, Refrigerator, Electric Water Heater
Area: ASC MLS Area 90
Cooling Y/N: Yes
Exterior: Brick Siding, Brick, Frame
Fencing: Full, Privacy, Wood
Fireplace Features: 1 Fireplace, Wood Burning
Fireplace Y/N: Yes
Flooring: Carpet, Ceramic Tile, Wood
Foundation: Slab
Gas: None
Heating Y/N: Yes
Kitchen Features: Granite Counters, Pantry
Lot Dimensions: 80 x 150
Master Bathroom: Double Vanity
Master Bedroom: En Suite Bath
Parking Features: 4+ Cars Park, Garage, Concrete, Driveway, Garage Door Opener
Parking Total: 4
Patio/Porch Features: Patio: Open, Patio: Concrete
Security: Security System
Sewer: Public Sewer
SQFT Total: 1980
Water: Public
Local Schools
School District: Ascension Parish
Listed By / Shown By

Listed By
Agency Name: Burns & Co., Inc.
Agent Name: Don Hill
Agency Phone: (225) 936-3563
Estimate Your Payment
Estimated Payment
$ 643.15 per month $568.63 Principal & Interest $0.00 Property Tax (data not provided by mls) $74.52 Homeowner's Insurance
43304 S Henderson Ave | MLS# 2026017206
This single family home located at 43304 S Henderson Ave, Prairieville, LA 70769 is currently listed for sale by Burns & Co., Inc., with an asking price of $255,500. This property was built in 2002 and has 3 bedrooms and 2 full baths with 1547 sq. ft. S Henderson Ave is located in the Henderson Bayou Estates subdivision within the Ascension Parish school district. Search Henderson Bayou Estates real estate on www.burnsandco.com today.