


BEDS3
BATHS2 full
SQUARE FEET1,420
MLS#2026018402
STATUSActive
PROPERTY TYPEResidential - Single Family
SUBDIVISIONLake Park
SCHOOLAscension Parish
Property Description
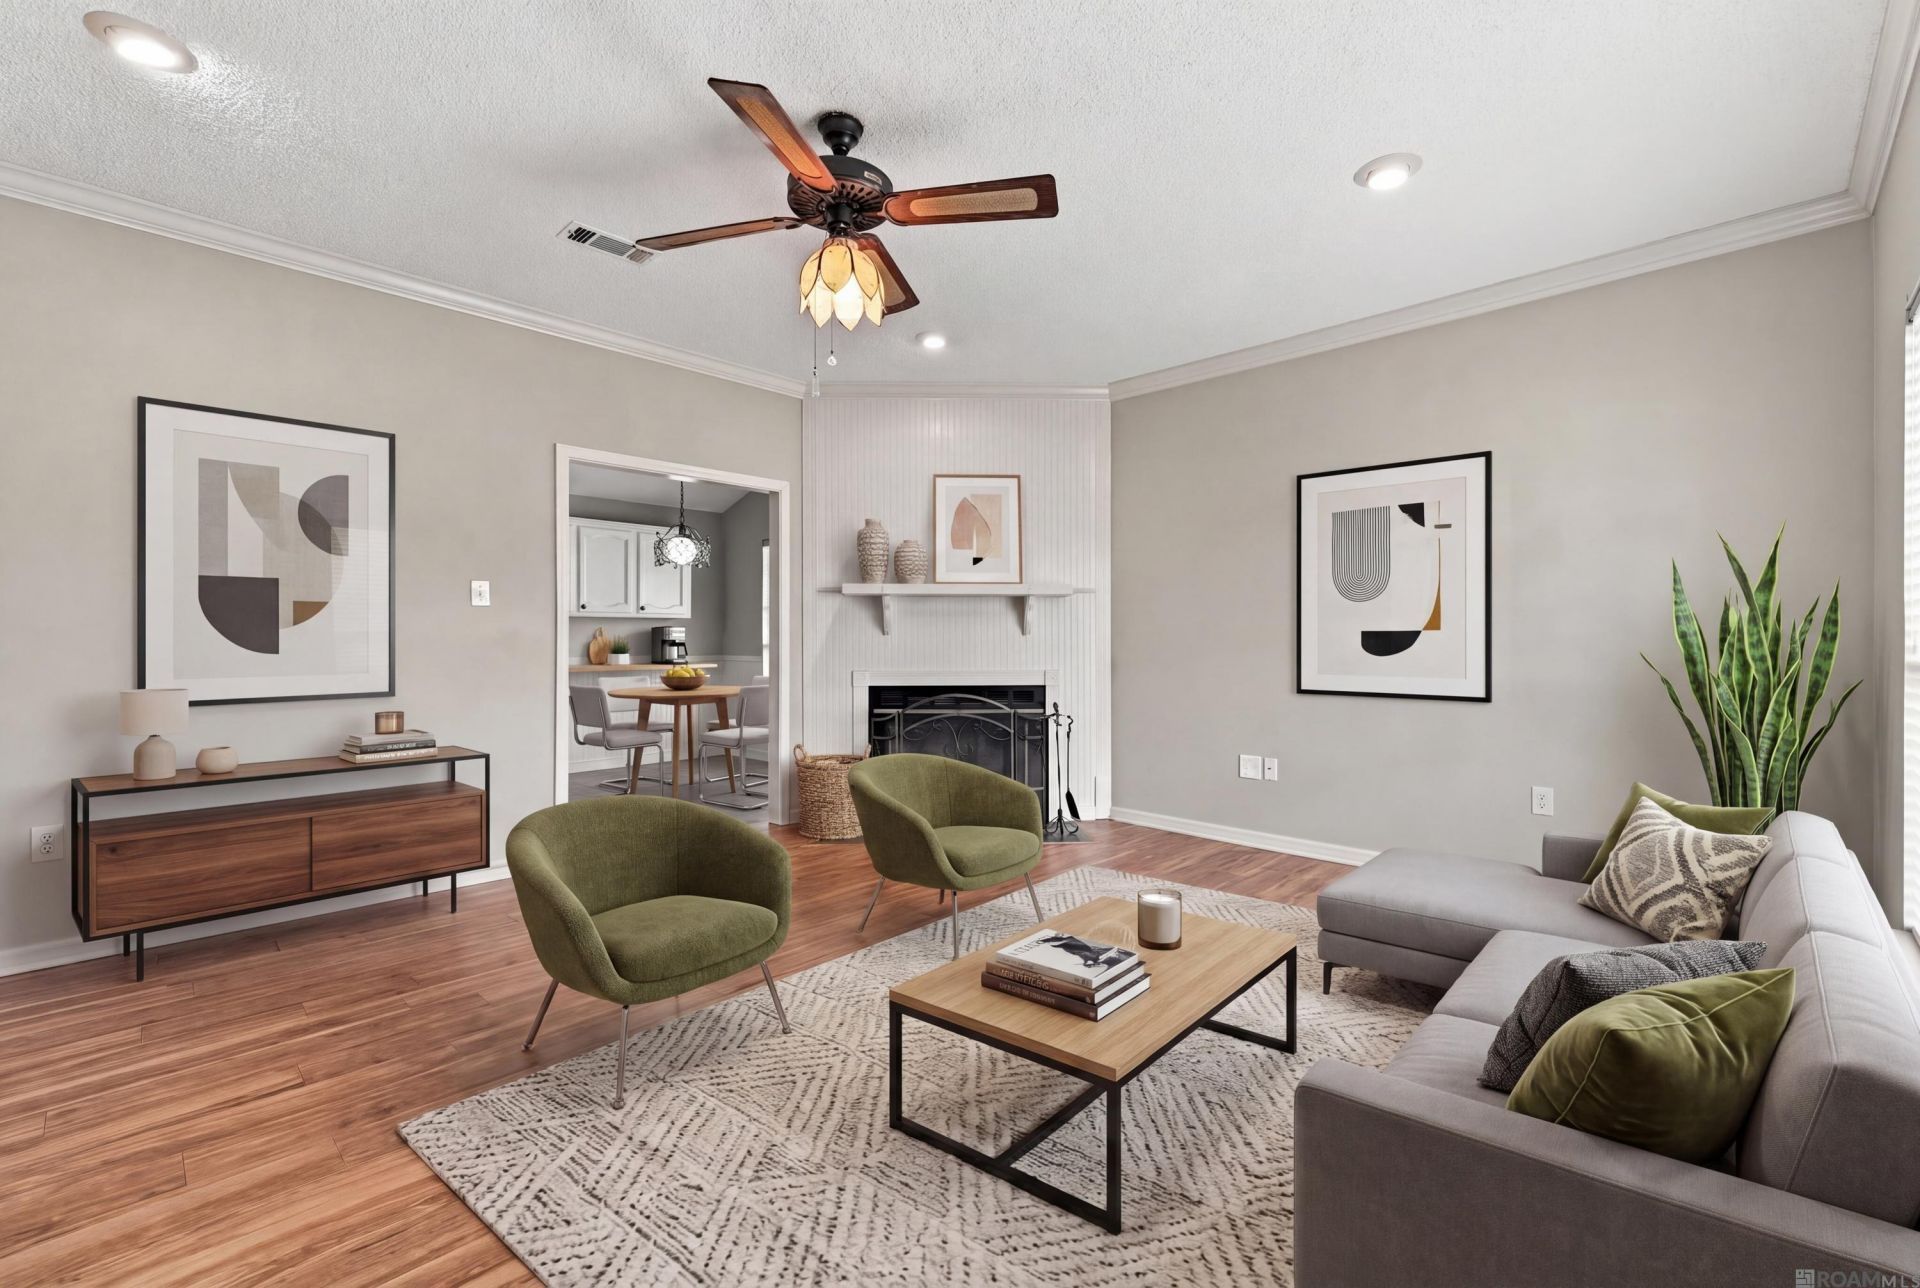
Well-Maintained Pond-Side Home with Great Features Enjoy peaceful pond-side living in this well-maintained home offering comfortable spaces and plenty of practical features. The kitchen provides abundant cabinet storage along with a convenient walk-in pantry, making organization a breeze. A real-wood-burning fireplace adds warmth and character to the living area, while extra closets throughout the home provide excellent storage. The primary suite includes a spacious bathroom with a walk-in shower. The home also features accessible design elements, providing added convenience. Step outside to a large covered patio overlooking the pond?an inviting space for relaxing or entertaining. The property also includes a workshop/storage shed with electricity, a carport, and a small pier extending into the pond, perfect for enjoying the waterfront setting and fishing. With its combination of indoor storage, functional living spaces, outdoor amenities, and peaceful pond views, this property offers a unique opportunity to enjoy the best of comfortable living and outdoor relaxation.
Property Features
Property Type: Residential - Single Family
Cooling: Central Air, Ceiling Fan(s)
Fireplaces: 1
Heating: Electric
Home Style: Acadian
Lot Size: 0.45 Acres
Roof Type: Shingle
Stories: 1.0
Year Built: 1994
Amenities
Computer Nook
Landscaped
Lighting
Feature Descriptions
Appliances: Elec Stove Con, Electric Cooktop, Dishwasher, Range/Oven
Area: ASC MLS Area 91
Carport Y/N: Yes
Cooling Y/N: Yes
Days on Site: 6
Exterior: Brick Siding, Frame
Fireplace Features: 1 Fireplace, Wood Burning
Fireplace Y/N: Yes
Flooring: VinylTile Floor
Foundation: Slab
Frontage Length: 90
Gas: None
Heating Y/N: Yes
Kitchen Features: Pantry
Laundry: Electric Dryer Hookup, Washer Hookup, Gas Dryer Hookup, Washer/Dryer Hookups
Lot Dimensions: 90 x 206 x 92 x 228
Master Bathroom: Walk-In Closet(s), Separate Shower
Master Bedroom: Ceiling Fan(s)
Other Structures: Workshop
Parking Features: 2 Cars Park, Carport
Parking Total: 2
Patio/Porch Features: Covered, Porch, Patio: Concrete, Patio: Oversized
Security: Smoke Detector(s)
Sewer: Public Sewer
SQFT Total: 2312
Utilities: Cable Connected
Water: Public
Waterfront: Waterfront, Lake Front
Window Features: Window Treatments
Local Schools
School District: Ascension Parish
Listed By / Shown By
Listed By
Agency Name: Villar & Co Real Estate
Agency Phone: 225-744-2610
Shown By
Agency Title: Burns & Co., Inc. REALTORS®
Agency Phone: (800) 375-0608

Estimate Your Payment
Estimated Payment
$ 679.65 per month $600.90 Principal & Interest $0.00 Property Tax (data not provided by mls) $78.75 Homeowner's Insurance
43236 E Pond Dr | MLS# 2026018402
This single family home located at 43236 E Pond Dr, Gonzales, LA 70737 is currently listed for sale with an asking price of $270,000. This property was built in 1994 and has 3 bedrooms and 2 full baths with 1420 sq. ft. E Pond Dr is located in the Lake Park subdivision within the Ascension Parish school district. Search Lake Park real estate on www.burnsandco.com today.