


BEDS3
BATHS2 full
SQUARE FEET1,950
MLS#2026018457
STATUSActive
PROPERTY TYPEResidential - Single Family
SCHOOLLivingston Parish
Property Description
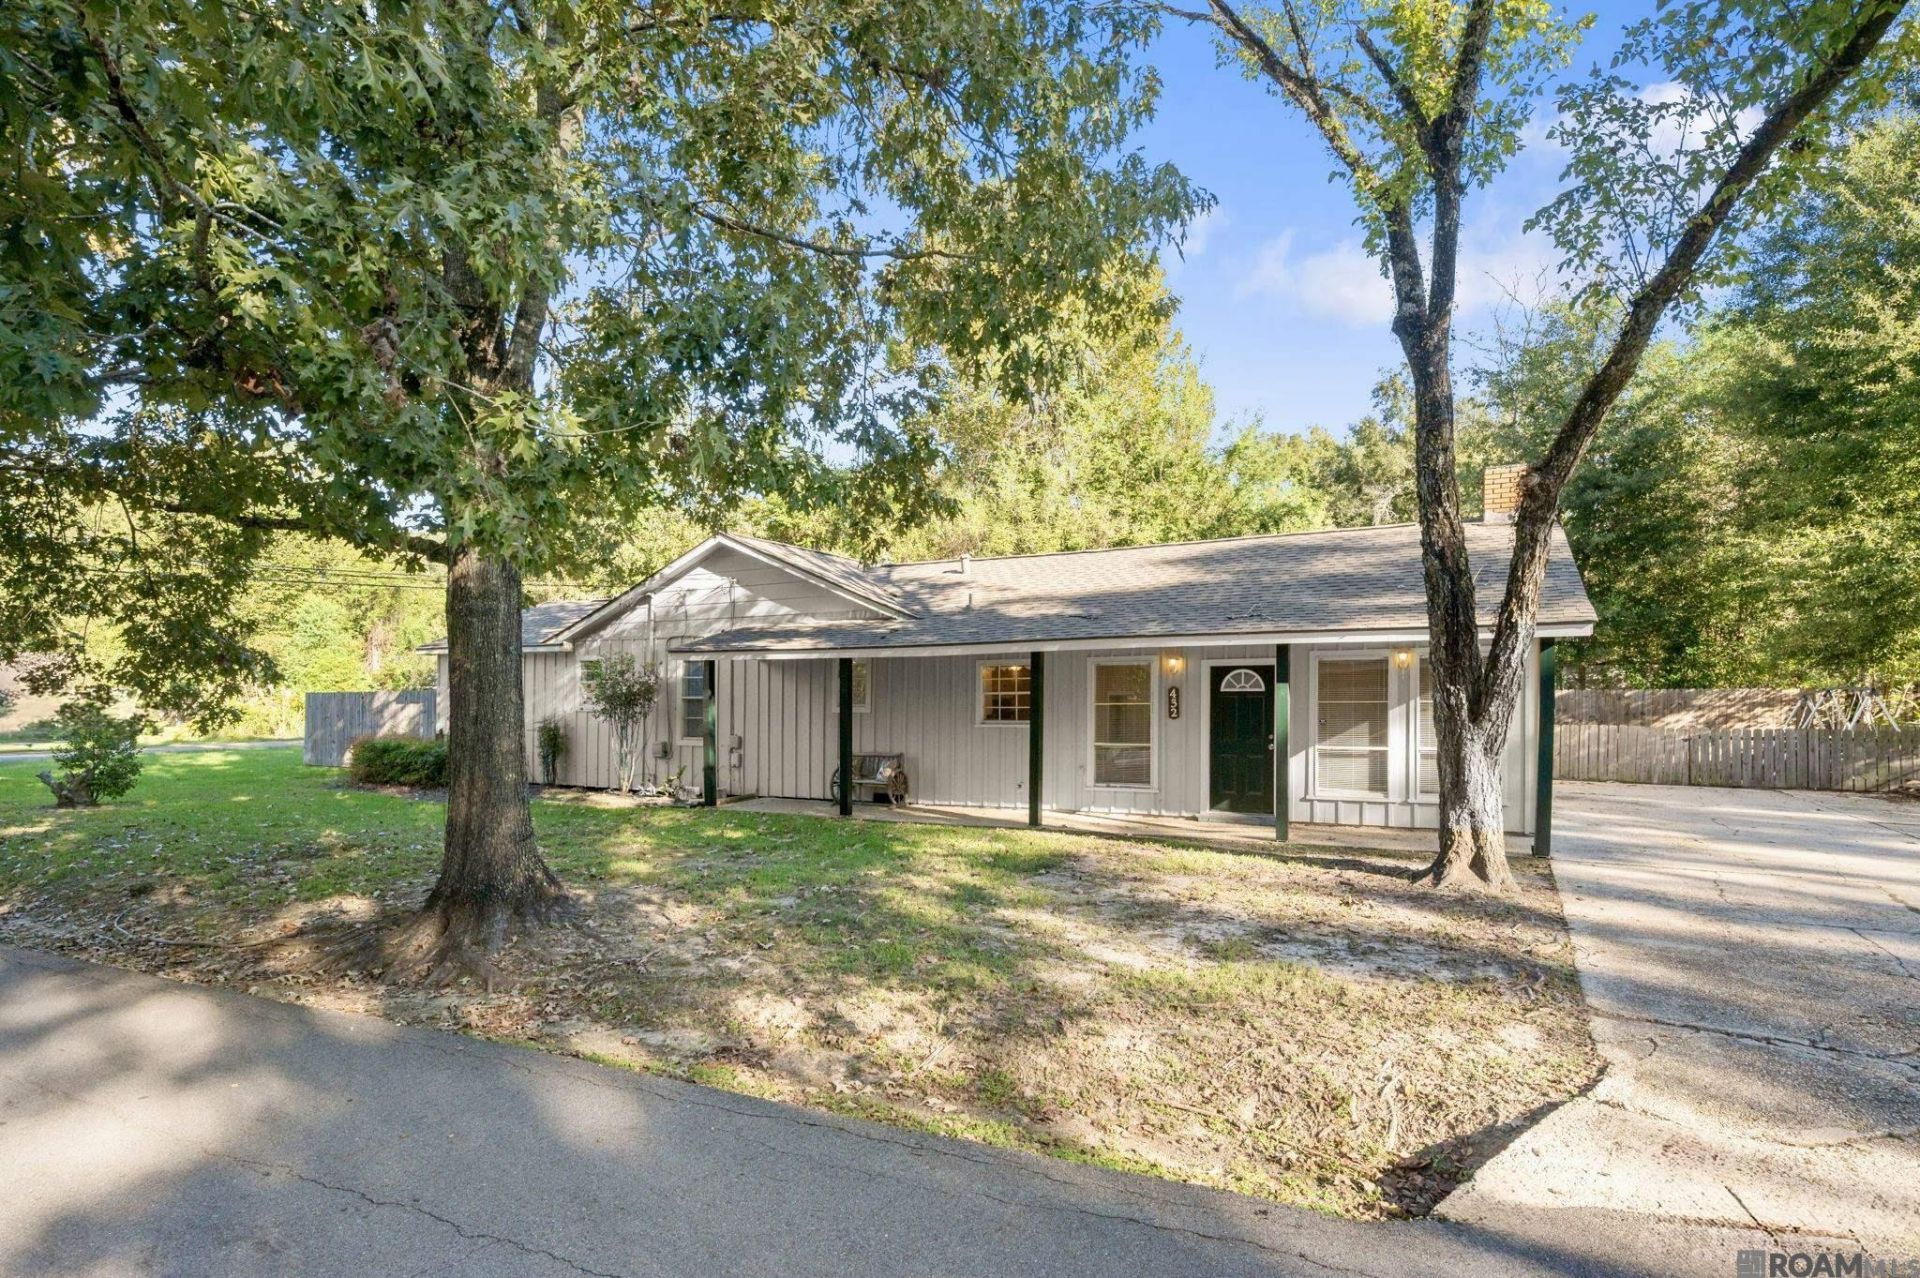
Situated on a spacious corner lot, this 3-bedroom, 2-bath ranch-style home offers a functional floor plan with generous living areas and versatile spaces throughout. The living room features a striking floor-to-ceiling brick fireplace that adds warmth and character. Previously an income-producing rental property for the past 23 years, this property presents an excellent investment opportunity and is priced to sell! While the home may benefit from updates, its spacious layout features generously sized bedrooms and additional multifunctional spaces that can easily serve as home offices, craft rooms, mudrooms, nurseries, or whatever best suits your needs. Additional features include a roof installed in 2021, an HVAC system, a privacy-fenced backyard, an oversized laundry room, covered front and back patios, and extra exterior storage. Located in Flood Zone X with no history of flooding, this property offers strong potential for investors seeking a rental opportunity or buyers looking to add value. Schedule your private showing today!
Property Features
Property Type: Residential - Single Family
Cooling: Central Air
Fenced: Yes
Fireplaces: 1
Heating: Central
Home Style: Ranch
Lot Size: 0.23 Acres
Stories: 1.0
Year Built: 1968
Feature Descriptions
Area: LIV MLS Area 81
Cooling Y/N: Yes
Days on Site: 5
Exterior: Wood Siding
Fencing: Privacy
Fireplace Features: 1 Fireplace, Gas Log
Fireplace Y/N: Yes
Foundation: Pillar/Post/Pier
Gas: Other
Heating Y/N: Yes
Lot Dimensions: 79x116x77x131
Master Bathroom: Double Vanity
Master Bedroom: Ceiling Fan(s), Walk-In Closet(s), Split
Parking Features: Driveway
Sewer: Public Sewer
SQFT Total: 2362
Water: Public
Local Schools
School District: Livingston Parish
Listed By / Shown By
Listed By
Agency Name: Anchor South Real Estate
Agency Phone: 225-401-2525
Shown By
Agency Title: Burns & Co., Inc. REALTORS®
Agency Phone: (800) 375-0608

Estimate Your Payment
Estimated Payment
$ 440.26 per month $389.25 Principal & Interest $0.00 Property Tax (data not provided by mls) $51.01 Homeowner's Insurance
432 Pete's Hwy | MLS# 2026018457
This single family home located at 432 Pete's Hwy, Denham Springs, LA 70726 is currently listed for sale with an asking price of $174,900. This property was built in 1968 and has 3 bedrooms and 2 full baths with 1950 sq. ft. Pete's Hwy is located within the Livingston Parish school district. Search Denham Springs real estate on www.burnsandco.com today.