


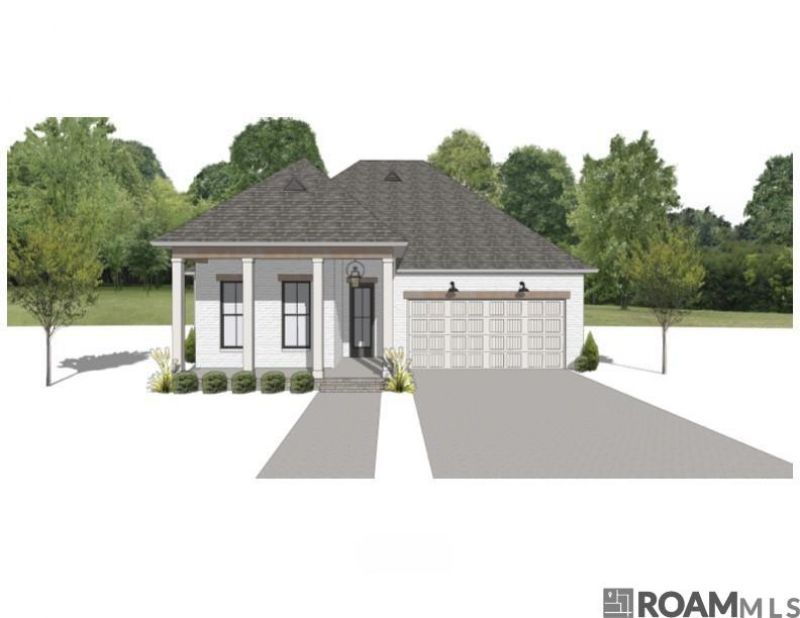
BEDS4
BATHS3 full
SQUARE FEET2,284
MLS#2026015296
STATUSActive
PROPERTY TYPEResidential - Single Family
SUBDIVISIONCheval Point
SCHOOLEast Baton Rouge
Property Description
LAST WATERFRONT PROPERTY IN THE DEVELOPMENT!!! HOME IS CURRENTLY UNDER CONSTRUCTION, THERE'S STILL TIME TO MAKE PAINT AND FLOORING SELECTIONS.Welcome to this beautifully designed 4-bedroom, 3-bath home in Cheval Point Subdivision. Thoughtfully laid out with a bright open floor plan. This home is for both everyday living and entertaining. The spacious living areas flow seamlessly into the kitchen and dining areas, creating an inviting atmosphere filled with natural light. Step outside and enjoy true indoor-outdoor living with a fully equipped outdoor kitchen for hosting gatherings or relaxing evenings at home. Generously sized bedrooms provide comfort and flexibility while the well appointed bathrooms add both style and convenience. This home blends functionality, comfort, and modern appeal for those seeking space to live, entertain, and unwind.The home overlooks a subdivision pond, complete privacy behind you..The home is located in an existing section of the subdivision so no construction traffic to worry about!! Estimated completion date 1/1/2027
Property Features
Property Type: Residential - Single Family
Cooling: Central Air, Ceiling Fan(s)
Fenced: Yes
Fireplaces: 1
Garage: 2
Heating: Central
Home Style: Ranch
Lot Size: 0.19 Acres
Roof Type: Shingle
Stories: 1.0
Year Built: 2026
Amenities
Eat-in Kitchen
Feature Descriptions
Area: EBR MLS Area 52
Association Fee: $750/Annually
Association Y/N: Yes
Builder Name: Chenevert Homes LLC
Community Features: Clubhouse, Sidewalks
Cooling Y/N: Yes
Days on Site: 15
Exterior: Brick Siding, Cement Fiber Siding, Brick, Frame
Fencing: Partial
Fireplace Features: 1 Fireplace, Gas Log
Fireplace Y/N: Yes
Flooring: VinylTile Floor
Foundation: Slab
Gas: Other
Heating Y/N: Yes
Lot Dimensions: 60x140x60x140
Master Bathroom: Double Vanity, Walk-In Closet(s), Separate Shower
Master Bedroom: Walk-In Closet(s), Master Downstairs
Parking Features: 2 Cars Park, Garage, Driveway
Parking Total: 2
Patio/Porch Features: Porch
Sewer: Public Sewer
SQFT Total: 2284
Water: Public
Local Schools
School District: East Baton Rouge
Listed By / Shown By
Listed By
Agency Name: ListWithFreedom.com, Inc
Agency Phone: 855-456-4945
Shown By
Agency Title: Burns & Co., Inc. REALTORS®
Agency Phone: (800) 375-0608

Estimate Your Payment
Estimated Payment
$ 1,351.50 per month $1,194.91 Principal & Interest $0.00 Property Tax (data not provided by mls) $156.60 Homeowner's Insurance
4307 Boulonnais Ave | MLS# 2026015296
This single family home located at 4307 Boulonnais Ave, Baton Rouge, LA 70820 is currently listed for sale with an asking price of $536,900. This property was built in 2026 and has 4 bedrooms and 3 full baths with 2284 sq. ft. Boulonnais Ave is located in the Cheval Point subdivision within the East Baton Rouge school district. Search Cheval Point real estate on www.burnsandco.com today.