


BEDS4
BATHS4 full
SQUARE FEET2,218
MLS#2026016751
STATUSActive
PROPERTY TYPEResidential - Single Family
SCHOOLAscension Parish
Property Description
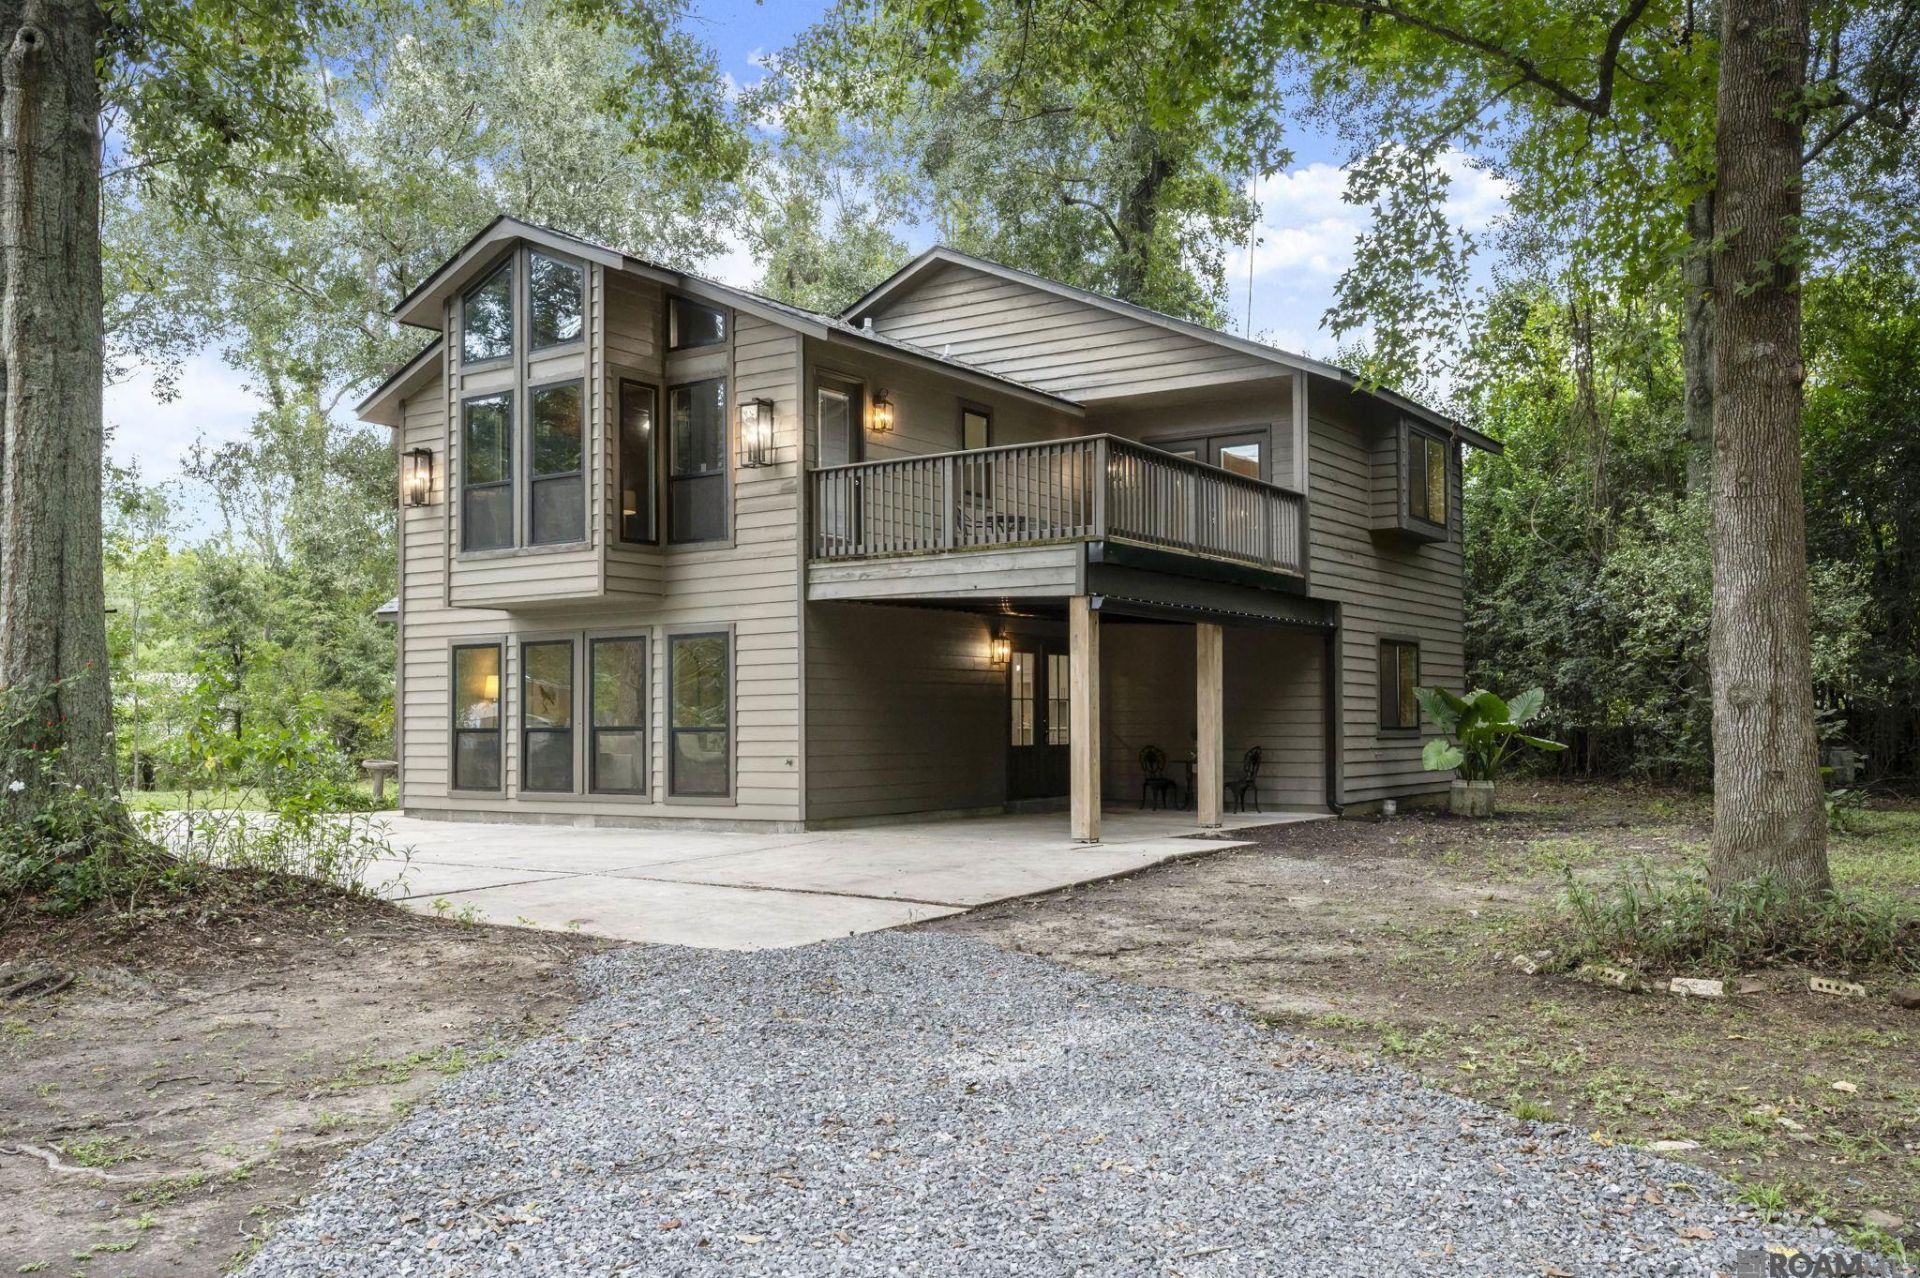
Unique Home on 2.63 Wooded Acres Along the Bayou Experience privacy and convenience in this one-of-a-kind 4-bedroom, 4-bath home nestled among mature trees on 2.63 acres along the bayou. While it feels peacefully secluded, the property is conveniently located near shopping, restaurants, and everyday amenities. The bright and inviting living/dining area features abundant natural light and beautiful views of the surrounding trees. The kitchen is designed for both functionality and style, offering custom cabinetry, stainless steel appliances, quartz countertops, and a spacious walk-in pantry. A versatile downstairs bedroom provides endless possibilities?it could serve as a home office, children's playroom, guest suite, or formal dining room. Upstairs, you'll find three bedrooms, including two with ensuite bathrooms. Either ensuite bedroom could function as the primary suite, and both open onto a private balcony overlooking the wooded property. Recent updates include new lighting throughout, fresh interior and exterior paint, new flooring, and updated tubs with custom tile surrounds. The roof is approximately five years old. With its unique layout, peaceful setting, thoughtful updates, and convenient location, this property offers a rare blend of comfort, privacy, and versatility.
Property Features
Property Type: Residential - Single Family
Cooling: 2 or More Units Cool, Central Air, Ceiling Fan(s)
Heating: 2 or More Units Heat, Central, Electric
Home Style: Other
Lot Size: 2.63 Acres
Roof Type: Shingle
Stories: 2.0
Year Built: 1983
Amenities
Eat-in Kitchen
Vaulted Ceiling(s)
Crown Molding
Balcony
Lighting
Feature Descriptions
Appliances: Elec Stove Con, Dishwasher, Range/Oven, Electric Water Heater, Stainless Steel Appliance(s)
Area: ASC MLS Area 91
Carport Y/N: Yes
Cooling Y/N: Yes
Days on Site: 5
Exterior: Wood Siding, Frame
Fencing: None
Flooring: Ceramic Tile, VinylTile Floor
Foundation: Slab
Frontage Length: 100
Gas: None
Heating Y/N: Yes
Kitchen Features: Counters Solid Surface, Kitchen Island, Pantry, Cabinets Custom Built
Laundry: Electric Dryer Hookup, Washer Hookup, Inside, Washer/Dryer Hookups
Lot: Additional Land Lot, Easement Lot, Irregular Lot, Shade Tree(s)
Lot Dimensions: 100x253x582x98x118x144x145x244x111x168x66x74
Master Bathroom: Double Vanity, Walk-In Closet(s), Shower Combo
Master Bedroom: En Suite Bath,2 Closets or More, Cathedral Ceiling(s), Ceiling Fan(s)
Parking Features: 4+ Cars Park, Carport
Parking Total: 4
Patio/Porch Features: Porch, Patio: Concrete
Property Condition: Updated/Remodeled
Security: Smoke Detector(s)
Sewer: Mechan. Sewer
SQFT Total: 2688
Water: Individual Water/Well
Waterfront: Waterfront, Water Access, River Front
Window Features: Storm Window(s), Screens
Local Schools
School District: Ascension Parish
Listed By / Shown By
Listed By
Agency Name: Villar & Co Real Estate
Agency Phone: 225-744-2610
Shown By
Agency Title: Burns & Co., Inc. REALTORS®
Agency Phone: (800) 375-0608

Estimate Your Payment
Estimated Payment
$ 1,095.00 per month $968.12 Principal & Interest $0.00 Property Tax (data not provided by mls) $126.88 Homeowner's Insurance
43054 Weber City Rd | MLS# 2026016751
This single family home located at 43054 Weber City Rd, Gonzales, LA 70774 is currently listed for sale with an asking price of $435,000. This property was built in 1983 and has 4 bedrooms and 4 full baths with 2218 sq. ft. Weber City Rd is located within the Ascension Parish school district. Search Gonzales real estate on www.burnsandco.com today.