


BEDS4
BATHS2 full 1 partial
SQUARE FEET2,351
MLS#2026018202
STATUSActive
PROPERTY TYPEResidential - Single Family
SCHOOLAscension Parish
Property Description
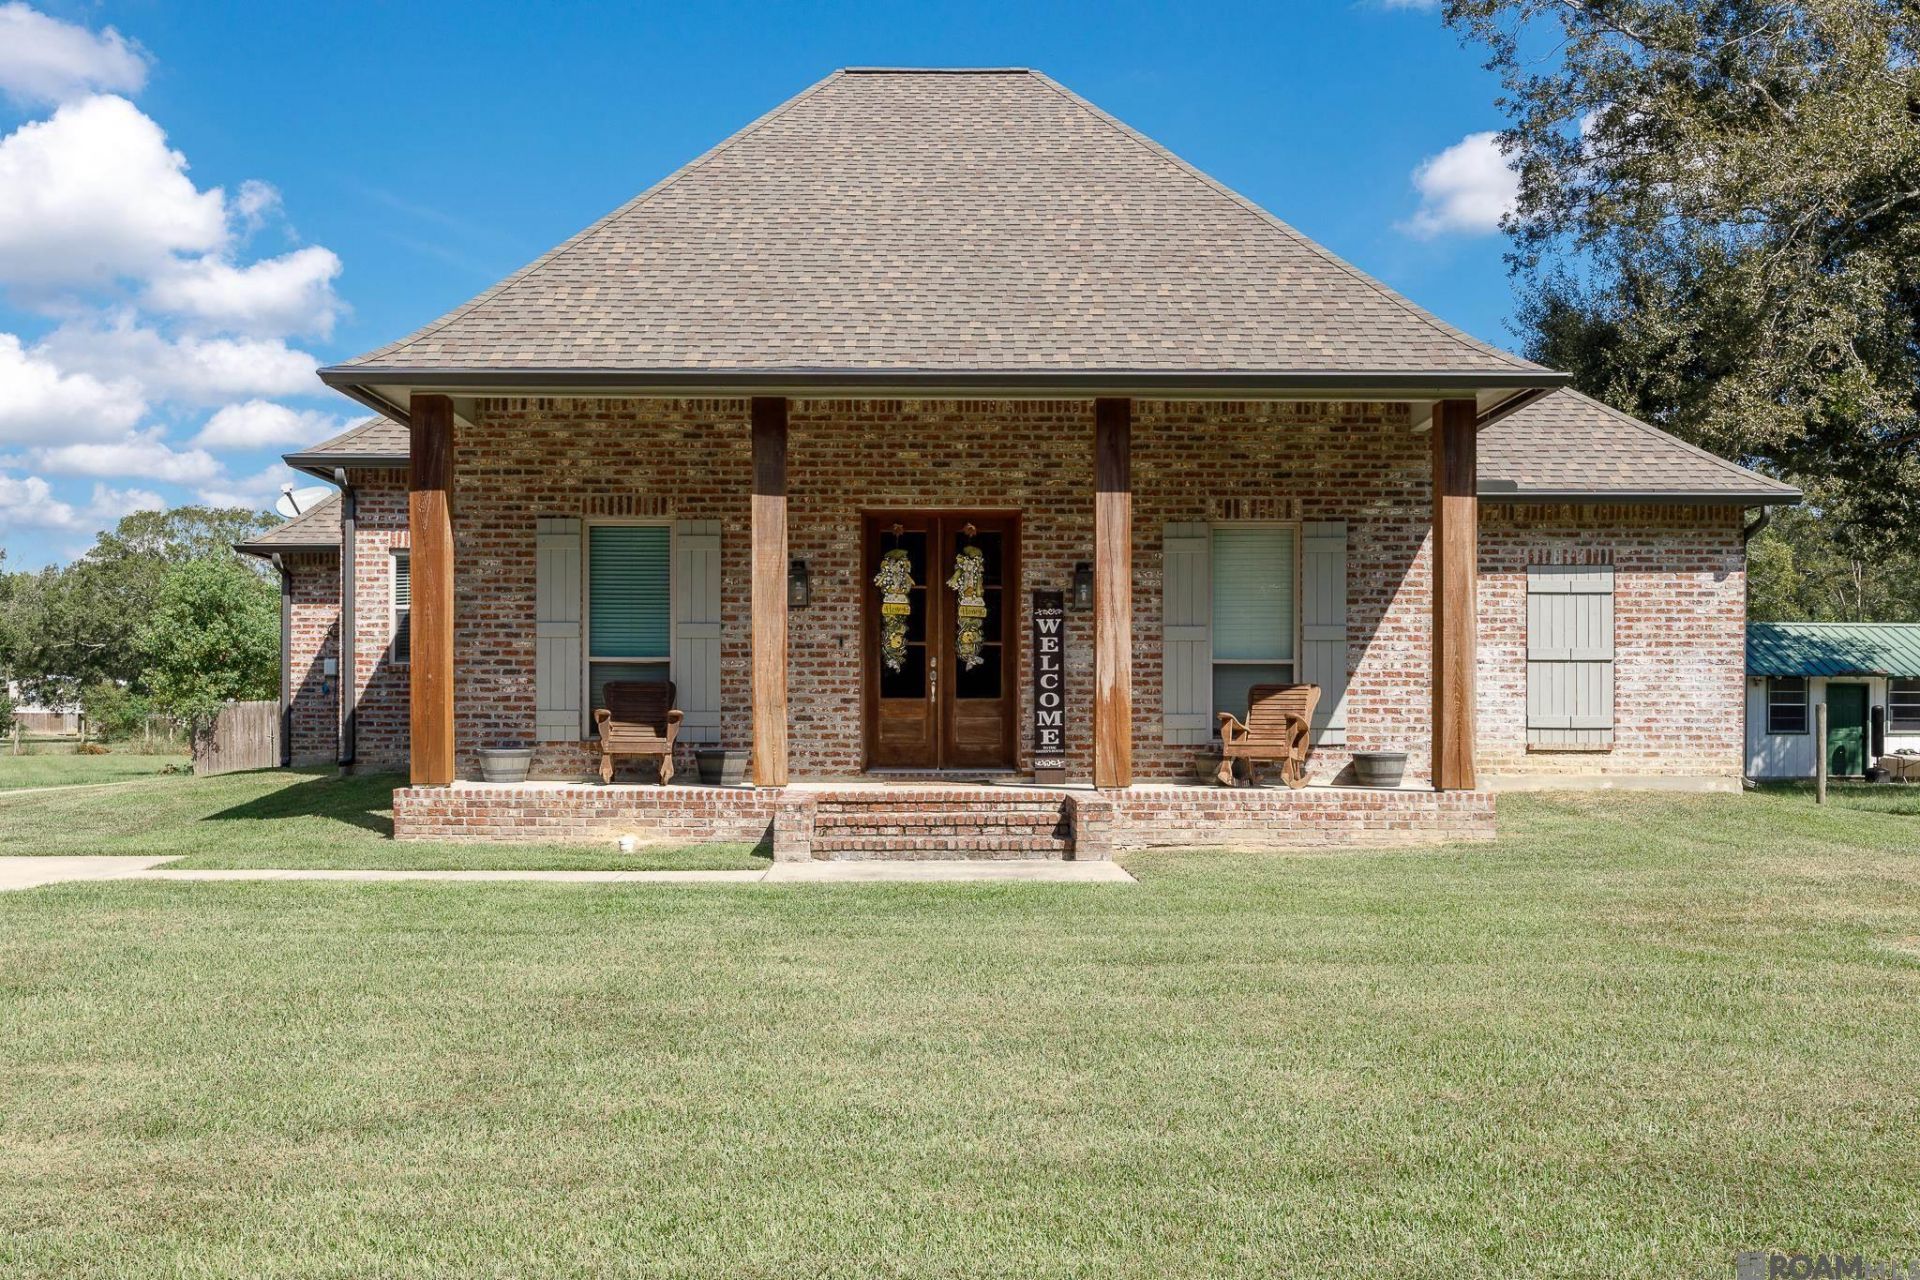
Beautiful custom-built home on .75 acres with a four-car garage, saltwater pool, and no HOA! This stunning home features an open floor plan with 12-foot ceilings, triple crown molding, a brick archway, and cypress beams. The gourmet kitchen offers abundant cabinetry, a gas range, stainless steel appliances, a large island, and walk-in pantry. The spacious primary suite includes two walk-in closets and an updated bath with double vanities, custom tile shower with rainfall shower head, and two-person jetted tub. A triple-split floor plan, no carpet, ample storage, and mudroom with built-ins add comfort and functionality. Enjoy the screened-in back porch overlooking the expansive backyard and fenced fiberglass saltwater pool. With beautiful custom finishes, plenty of space, and exceptional outdoor amenities, this is the home you've been waiting for! Washer and Dryer are reserved by the seller.
Property Features
Property Type: Residential - Single Family
Cooling: Central Air
Fireplaces: 1
Garage: 4
Heating: Central
Home Style: Acadian
Lot Size: 0.75 Acres
Roof Type: Shingle
Stories: 1.0
Year Built: 2018
Amenities
Attic Access
Built-in Features
Ceiling 9'+
Beamed Ceilings
Ceiling Varied Heights
Crown Molding
Landscaped
Lighting
Rain Gutters
Feature Descriptions
Appliances: Gas Stove Con, Gas Cooktop, Dishwasher, Microwave, Oven, Electric Water Heater, Gas Water Heater, Separate Cooktop, Stainless Steel Appliance(s)
Area: ASC MLS Area 90
Cooling Y/N: Yes
Days on Site: 10
Exterior: Brick Siding, Frame
Fireplace Features: 1 Fireplace, Gas Log
Fireplace Y/N: Yes
Foundation: Slab: Post Tension Found
Gas: Atmos
Heating Y/N: Yes
Kitchen Features: Stone Counters, Kitchen Island, Pantry
Laundry: Inside, Washer/Dryer Hookups
Lot Dimensions: 100x283
Master Bathroom: Double Vanity,2 Closets or More, Walk-In Closet(s), Separate Shower
Master Bedroom: En Suite Bath,2 Closets or More, Ceiling 9ft Plus, Ceiling Fan(s)
Parking Features: 4+ Cars Park, Garage Faces Rear, Concrete, Driveway, Garage Door Opener
Parking Total: 4
Patio/Porch Features: Covered, Patio: Open, Screened, Porch, Patio: Concrete
Pool Features: In Ground, Fiberglass, Salt Water
Security: Security System, Smoke Detector(s)
Sewer: Septic Tank
Spa: Yes
Spa Features: Bath
SQFT Total: 3799
Swimming Pool: Yes
Water: Public
Local Schools
School District: Ascension Parish
Listed By / Shown By
Listed By
Agency Name: Magnolia Roots Realty LLC
Agency Phone: 225-673-0002
Shown By
Agency Title: Burns & Co., Inc. REALTORS®
Agency Phone: (800) 375-0608

Estimate Your Payment
Estimated Payment
$ 1,296.38 per month $1,146.17 Principal & Interest $0.00 Property Tax (data not provided by mls) $150.21 Homeowner's Insurance
43050 La Hwy 931 | MLS# 2026018202
This single family home located at 43050 La Hwy 931, Gonzales, LA 70737 is currently listed for sale with an asking price of $515,000. This property was built in 2018 and has 4 bedrooms and 2 full and 1 partial baths with 2351 sq. ft. La Hwy 931 is located within the Ascension Parish school district. Search Gonzales real estate on www.burnsandco.com today.