


BEDS3
BATHS3 full
SQUARE FEET1,566
MLS#2026018561
STATUSPending Continue to Show
PROPERTY TYPEResidential - Single Family
SUBDIVISIONSouthdowns
SCHOOLEast Baton Rouge
Property Description
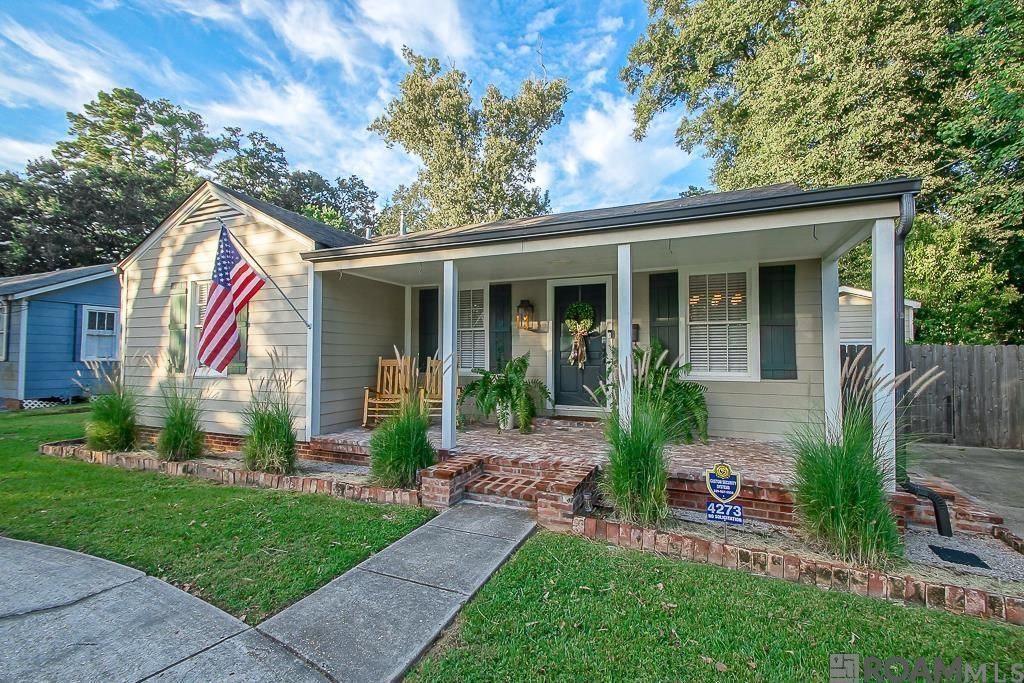
Welcome to 4273 Palm Street - Picture yourself pulling into the circular drive after a long day, knowing you've finally found the place where life slows down - This beautifully updated Southdowns home offers over 1,500 square feet of warmth and comfort, with gleaming wood floors that draw you from room to room - The refreshed kitchen is the heart of it all - Its inviting island is where slow Saturday coffees and late-night conversations happen - Three bedrooms and three baths, including two en suite retreats, gives everyone their own space to unwind, and ample storage keeps clutter out of sight - Then step outside and feel your shoulders drop - The sprawling deck and covered patio are made for gatherings with friends, or for quiet evenings watching the sky turn gold over your large, private fenced yard - With plenty of parking along the circular drive, there's always room for one more guest at the table - Homes with this much heart in Southdowns don't come along often - Schedule your private showing today and come feel what it's like to finally be home - Measurements and acreage are not warranted by the Realtor
Property Features
Property Type: Residential - Single Family
Cooling: Central Air, Ceiling Fan(s)
Fenced: Yes
Heating: Central, Gas Heat
Home Style: Traditional
Lot Size: 0.26 Acres
Roof Type: Shingle
Stories: 1.0
Year Built: 1969
Amenities
Attic Access
Ceiling Varied Heights
Crown Molding
Attic Storage
Landscaped
Lighting
Feature Descriptions
Appliances: Gas Stove Con, Gas Cooktop, Dishwasher, Disposal, Range/Oven, Self Cleaning Oven, Gas Water Heater, Stainless Steel Appliance(s)
Area: EBR MLS Area 52
Cooling Y/N: Yes
Days on Site: 4
Exterior: Cement Fiber Siding, Frame
Fencing: Privacy, Wood
Flooring: Wood
Foundation: Pillar/Post/Pier
Frontage Length: 75
Gas: Delta Utilities
Heating Y/N: Yes
Kitchen Features: Stone Counters, Kitchen Island, Pantry, Cabinets Custom Built
Laundry: Electric Dryer Hookup, Washer Hookup, Inside, Washer/Dryer Hookups
Lot: Rectangular Lot, Shade Tree(s)
Lot Dimensions: 75x150
Master Bathroom: Dressing Area, Walk-In Closet(s), Separate Shower, Soaking Tub, Water Closet
Master Bedroom: En Suite Bath, Ceiling Fan(s)
Open Parking Y/N: Yes
Other Structures: Storage Shed/Bldg.
Parking Features: 4+ Cars Park, No Covered Parking, Off Street, Concrete, Driveway
Parking Total: 4
Patio/Porch Features: Deck, Covered, Porch, Patio: Wood
Property Condition: Updated/Remodeled
Security: Security System, Smoke Detector(s)
Sewer: Public Sewer
SQFT Total: 2224
Utilities: Cable Connected
Water: Public
Window Features: Screens
Local Schools
School District: East Baton Rouge
Listed By / Shown By
Listed By
Agency Name: Keller Williams Realty-First Choice
Agency Phone: 225-744-0044
Shown By
Agency Title: Burns & Co., Inc. REALTORS®
Agency Phone: (800) 375-0608

Estimate Your Payment
Estimated Payment
$ 1,195.69 per month $1,057.14 Principal & Interest $0.00 Property Tax (data not provided by mls) $138.54 Homeowner's Insurance
4273 Palm St | MLS# 2026018561
This single family home located at 4273 Palm St, Baton Rouge, LA 70808 is currently listed for sale with an asking price of $475,000. This property was built in 1969 and has 3 bedrooms and 3 full baths with 1566 sq. ft. Palm St is located in the Southdowns subdivision within the East Baton Rouge school district. Search Southdowns real estate on www.burnsandco.com today.