


BEDS3
BATHS2 full
SQUARE FEET1,659
MLS#2026012934
STATUSActive
PROPERTY TYPEResidential - Single Family
SUBDIVISIONKeystone Of Galvez
SCHOOLAscension Parish
Property Description
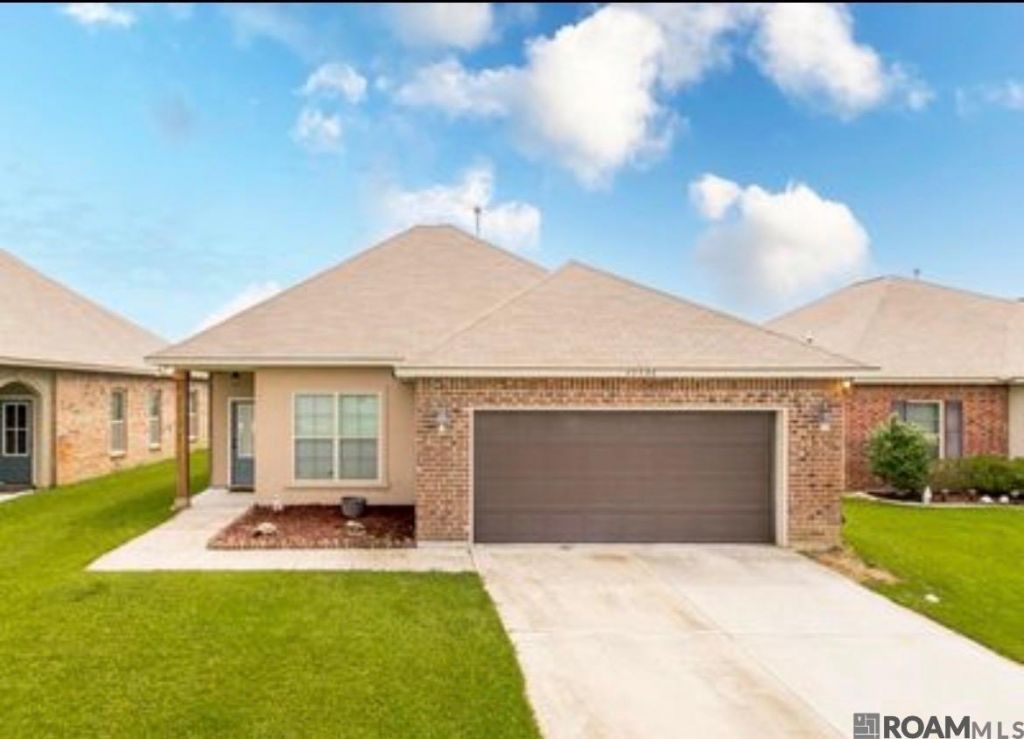
Serenity & Peace in desirable Keystone of Galvez! Welcome to this well-maintained 3- bedroom 2-bath home in the sought-after Keystone of Galvez subdivision. This spacious property offers the perfect blend of comfort, functionality, and outdoor tranquility with beautiful views of green pastures right from your backyard. Step inside to an open floor plan that flows seamlessly from the living room into a chef-friendly kitchen featuring a large island, ambient lighting, abundant cabinetry, and a gas range. The dedicated office provides a quiet workspace just off the kitchen and near the master suite - ideal for working from home or handling daily tasks. The master bedroom boasts beautiful laminate flooring a huge walkthrough closet that leads directly into the laundry room for ultimate convenience. The master bath is a true retreat with dual vanities, a garden soaking tub, and separate shower. Two additional bedrooms feature new carpet and walk-in closets, making this home perfect for kids, guests, or a growing family. Outside enjoy a fully fenced backyard with covered patio overlooking a peaceful green pasture - perfect of kids, pets, and outdoor entertaining. No flood insurance required; never flooded.
Property Features
Property Type: Residential - Single Family
Cooling: Central Air, Ceiling Fan(s)
Fenced: Yes
Fireplaces: 1
Garage: 6
Heating: Central
Home Style: Traditional
Lot Size: 0.18 Acres
Roof Type: Shingle
Stories: 1.0
Year Built: 2018
Amenities
Breakfast Bar
Attic Access
Ceiling 9'+
Cathedral Ceiling(s)
Crown Molding
Attic Storage
Walk-Up Attic
Feature Descriptions
Appliances: Elec Stove Con, Ice Maker
Area: ASC MLS Area 90
Association Fee: $150/Annually
Association Y/N: Yes
Builder Name: Dsld, LLC
Cooling Y/N: Yes
Days on Site: 49
Exterior: Brick Siding, Brick, Shingle/Shake
Fencing: Chain Link, Wood
Fireplace Features: 1 Fireplace, Pre-Fab Firep, Wood Burning
Fireplace Y/N: Yes
Flooring: Carpet, Ceramic Tile, Laminate
Foundation: Slab
Frontage Length: 50
Gas: Atmos
Heating Y/N: Yes
Laundry: Laundry Room, Electric Dryer Hookup, Washer Hookup, Inside
Lot Dimensions: 50 x 155
Master Bathroom: Double Vanity,2 Closets or More, Walk-In Closet(s)
Master Bedroom: Ceiling 9ft Plus, Ceiling Fan(s)
Parking Features: 2 Cars Park,4+ Cars Park, Garage
Parking Total: 6
Patio/Porch Features: Covered, Patio: Concrete
Sewer: Public Sewer
SQFT Total: 2239
Utilities: Cable Connected
Water: Public
Window Features: Screens
Local Schools
School District: Ascension Parish
Listed By / Shown By
Listed By
Agency Name: Linda D. Smith, Broker
Agency Phone: 225-709-0443
Shown By
Agency Title: Burns & Co., Inc. REALTORS®
Agency Phone: (800) 375-0608

Estimate Your Payment
Estimated Payment
$ 651.96 per month $576.42 Principal & Interest $0.00 Property Tax (data not provided by mls) $75.54 Homeowner's Insurance
42598 Baystone Ave | MLS# 2026012934
This single family home located at 42598 Baystone Ave, Prairieville, LA 70769 is currently listed for sale with an asking price of $259,000. This property was built in 2018 and has 3 bedrooms and 2 full baths with 1659 sq. ft. Baystone Ave is located in the Keystone Of Galvez subdivision within the Ascension Parish school district. Search Keystone Of Galvez real estate on www.burnsandco.com today.