


BEDS4
BATHS3 full
SQUARE FEET2,506
MLS#2568228
STATUSActive
PROPERTY TYPEResidential - Single Family
SUBDIVISIONEstates at Watercross
Property Description
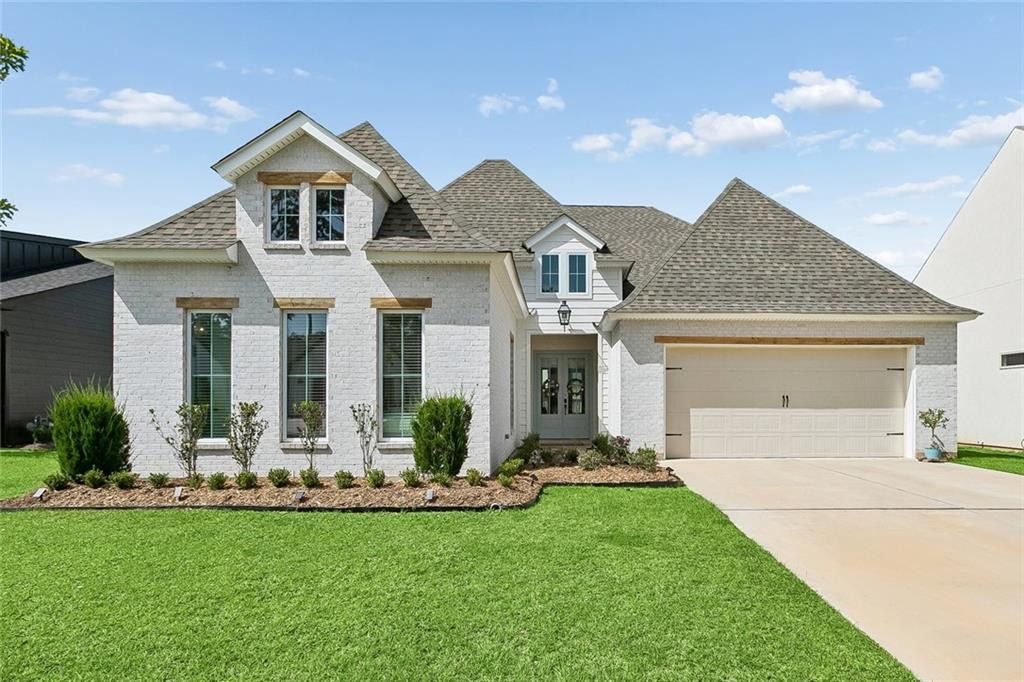
~ Open House - Saturday, October 3rd - 12-2:00 pm ~Located in the heart of Covington, Estates at Watercross is tucked along the scenic Tchefuncte River, preserving 30+ acres of natural bottomland hardwood habitat and lush greenery. Built in 2024, this beautifully appointed 4 bedroom, 3 bath home checks every box. The living room features a gas fireplace flanked by custom built-ins and picture windows overlooking the backyard. The kitchen offers custom built, floor to ceiling cabinetry with glass front uppers, a huge center island, wine rack, and pot filler. This split floor plan places the primary suite on one side, offering a spacious retreat with a relaxing soaking tub, separate glass shower, and double vanity finished with beautiful tile, while the remaining 3 bedrooms and 2 baths, including a guest en-suite, sit on the other. Smart layout connects primary closet to laundry room. Enjoy the spacious fenced backyard with a covered patio and outdoor kitchenette featuring a sink and fridge. Just off I-12 and minutes to Highway 21, residents enjoy easy proximity to nearby cities along with the idyllic serenity of the Northshore, with river access, a community boat launch, parks, and green space for boating, fishing, or simply relaxing outdoors. No flood insurance required. Schedule your showing today.
Property Features
Property Type: Residential - Single Family
Cooling: Central Air, Ceiling Fan(s)
Heating: Central
Home Style: Traditional
Lot Size: 0.17 Acres
Roof Type: Shingle
Stories: 1.0
Year Built: 2024
Amenities
Pantry
Tray Ceiling(s)
Permeable Paving
Feature Descriptions
Appliances: Disposal, Dishwasher, Microwave, Stainless Steel Appliance(s), Range, Oven
Days on Site: 14
Exterior: Brick, HardiPlank Type
Fencing: Full, Other
Fireplace: Gas
Flooring: Plank, Tile, Vinyl, Wood
HOA Fee: 210/ Quarterly
Lot: Other
Lot Dimensions: 62x120
Parcel#: 999
Parking: Attached Garage
Parking Notes: Attached Garage
Security: Carbon Monoxide Detector(s)
Sewer: Other
Utilities: Natural Gas Available
Water: Public
Local Schools
High School: Stpsb
Middle School: Stpsb, Stpsb
Elementary School: Stpsb
Listed By / Shown By
Listed By
Agency Name: Berkshire Hathaway HS - Mandeville
Agency Phone: 985-951-2324
Shown By
Agency Title: Burns & Co., Inc. REALTORS®
Agency Phone: (800) 375-0608

Estimate Your Payment
Estimated Payment
$ 1,573.27 per month $1,390.98 Principal & Interest $0.00 Property Tax (data not provided by mls) $182.29 Homeowner's Insurance
4257 Cypress Point Drive | MLS# 2568228
This single family home located at 4257 Cypress Point Drive , Covington, LA 70433 is currently listed for sale with an asking price of $625,000. This property was built in 2024 and has 4 bedrooms and 3 full baths with 2506 sq. ft. Cypress Point Drive is located in the Estates at Watercross subdivision. Search Estates At Watercross real estate on www.burnsandco.com today.