


BEDS3
BATHS2 full
SQUARE FEET1,887
MLS#2026017692
STATUSActive
PROPERTY TYPEResidential - Single Family
SUBDIVISIONKeystone Of Galvez
SCHOOLAscension Parish
Property Description
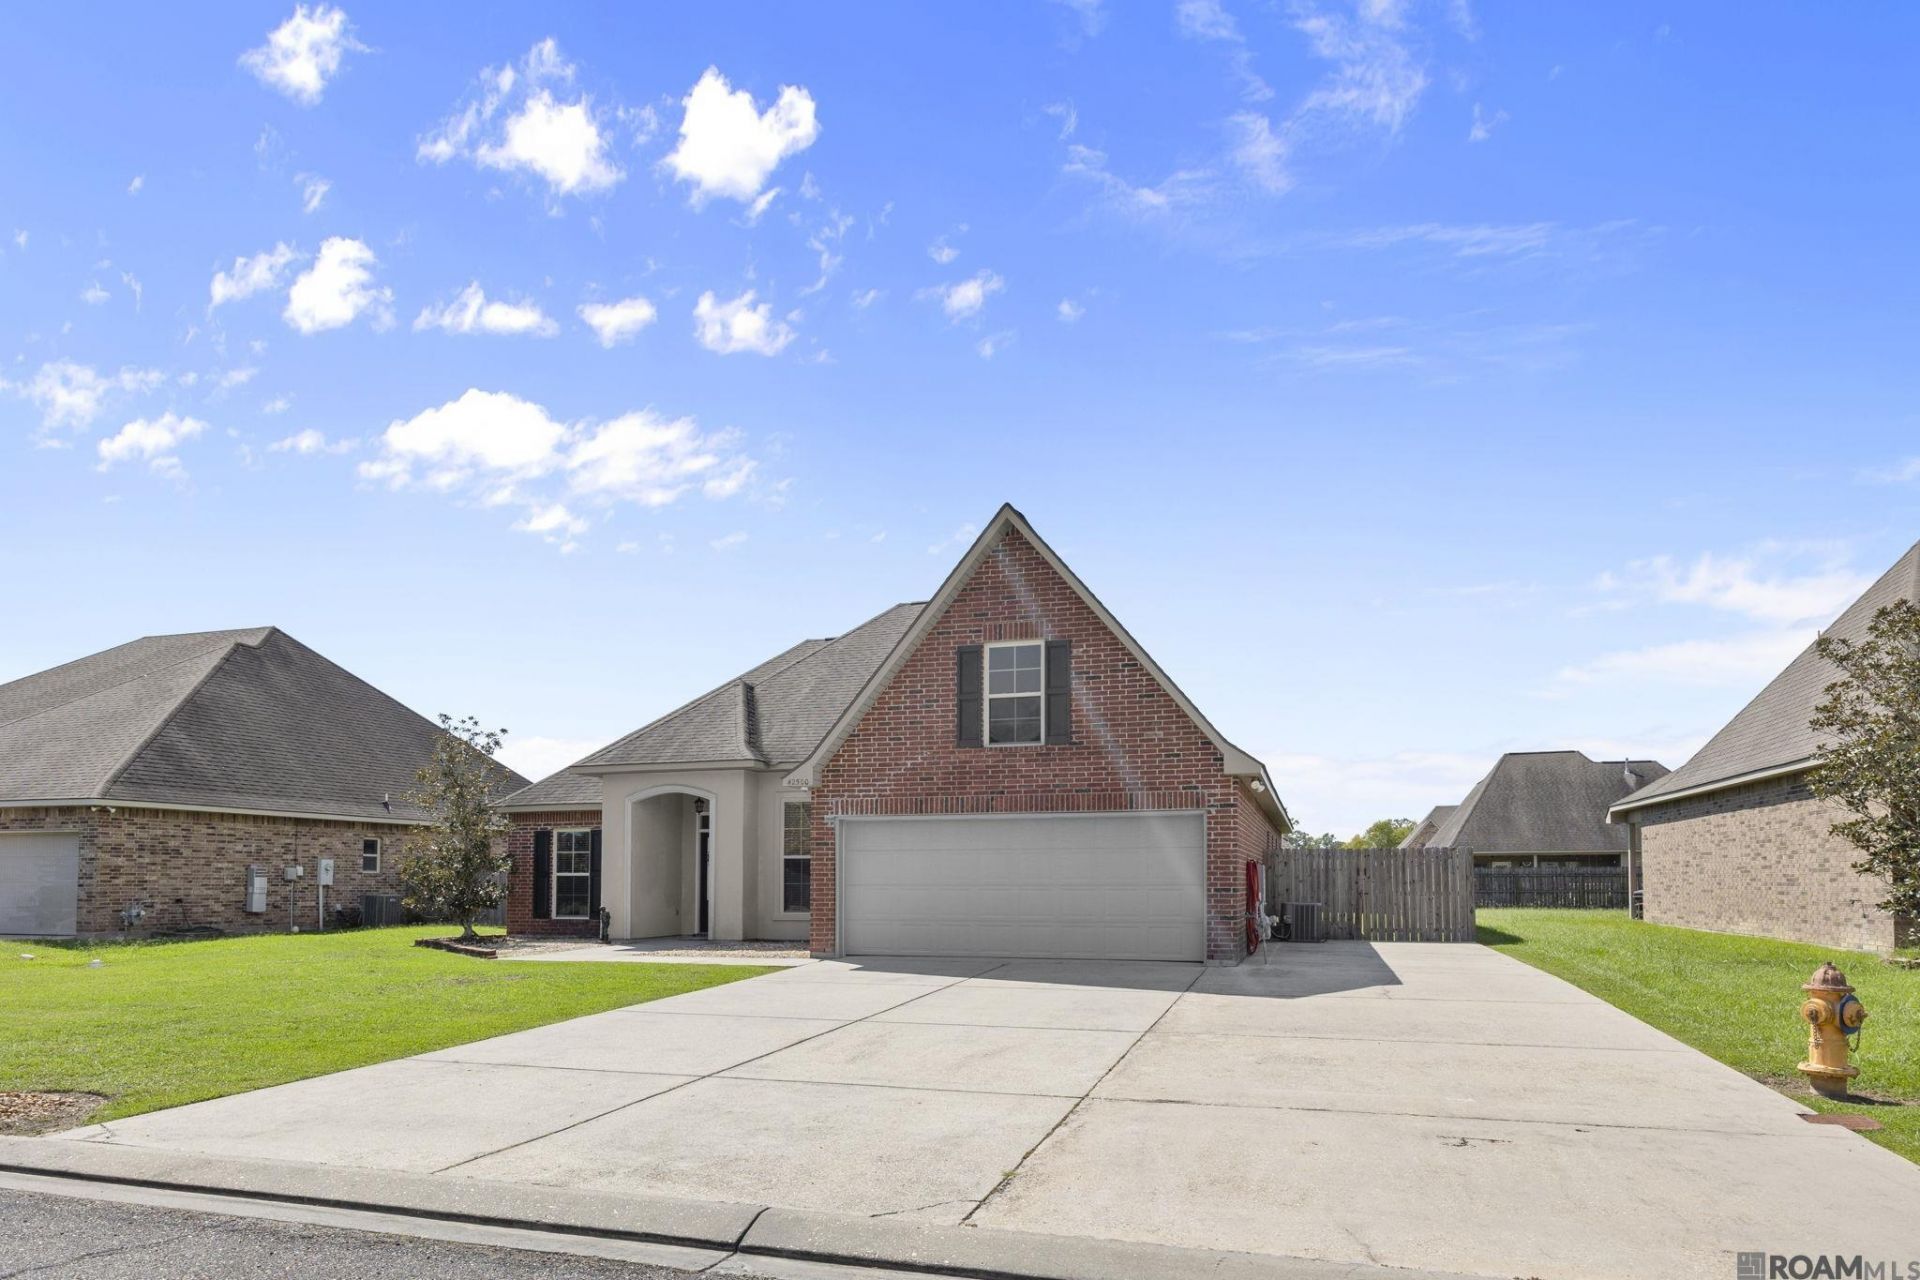
Well-maintained DSLD home featuring a thoughtfully designed 3 bedroom, 2 full bath open and split floor plan complete with a dedicated computer nook and formal dining area. Inside, the home boasts rich wood flooring across the living room, formal dining space, and hallway, framed by elegant crown molding and centered around a cozy gas fireplace. The kitchen and baths are beautifully appointed with granite countertops, custom maple cabinetry, and durable ceramic tile in all wet areas. The primary suite offers a private retreat complete with double vanity granite counters, walk in closet, and a relaxing jetted tub. Built with long-term energy smart efficiency in mind, the home includes a tankless gas water heater, radiant barrier attic decking, Low E-3 double-insulated windows, BIBB wall insulation, and loose-fill attic insulation. This move-in ready residence perfectly blends classic finishes, functional design, and low-utility comfort.
Property Features
Property Type: Residential - Single Family
Cooling: Central Air, Ceiling Fan(s)
Fenced: Yes
Fireplaces: 1
Garage: 2 car attached
Heating: Central
Home Style: Contemporary
Lot Size: 0.24 Acres
Roof Type: Shingle
Stories: 1.0
Year Built: 2013
Amenities
Breakfast Bar
Eat-in Kitchen
Attic Access
Ceiling 9'+
Ceiling Varied Heights
Computer Nook
Crown Molding
Landscaped
Lighting
Feature Descriptions
Appliances: Elec Stove Con, Dishwasher, Disposal, Microwave, Range/Oven, Stainless Steel Appliance(s)
Area: ASC MLS Area 90
Association Fee: $250/Annually
Association Y/N: Yes
Builder Name: Dsld, LLC
Community Features: Playground, Other
Cooling Y/N: Yes
Days on Site: 3
Exterior: Brick Siding, Stucco Siding, Vinyl Siding, Frame
Fencing: Wood
Fireplace Features: 1 Fireplace, Gas Log, Ventless
Fireplace Y/N: Yes
Flooring: Carpet, Ceramic Tile, Wood
Foundation: Slab
Gas: Atmos
Heating Y/N: Yes
Home Warranty Y/N: Yes
Laundry: Electric Dryer Hookup, Washer Hookup, Inside, Washer/Dryer Hookups
Lot Dimensions: 75X140X75X140
Master Bathroom: Double Vanity, Walk-In Closet(s), Separate Shower
Master Bedroom: En Suite Bath, Ceiling Fan(s), Tray Ceiling(s), Walk-In Closet(s)
Parking Features: 2 Cars Park, Attached, Garage, Garage Door Opener
Parking Total: 2
Patio/Porch Features: Covered, Patio: Open
Security: Smoke Detector(s)
Sewer: Public Sewer
Spa: Yes
Spa Features: Bath
SQFT Total: 1887
Utilities: Cable Connected
Water: Public
Local Schools
School District: Ascension Parish
Listed By / Shown By
Listed By
Agency Name: Keller Williams Realty Red Stick Partners
Agency Phone: 225-768-1800
Shown By
Agency Title: Burns & Co., Inc. REALTORS®
Agency Phone: (800) 375-0608

Estimate Your Payment
Estimated Payment
$ 668.58 per month $591.11 Principal & Interest $0.00 Property Tax (data not provided by mls) $77.47 Homeowner's Insurance
42500 Wynstone Dr | MLS# 2026017692
This single family home located at 42500 Wynstone Dr, Prairieville, LA 70769 is currently listed for sale with an asking price of $265,600. This property was built in 2013 and has 3 bedrooms and 2 full baths with 1887 sq. ft. Wynstone Dr is located in the Keystone Of Galvez subdivision within the Ascension Parish school district. Search Keystone Of Galvez real estate on www.burnsandco.com today.