


BEDS3
BATHS2 full
SQUARE FEET2,072
MLS#2026015004
STATUSPending
PROPERTY TYPEResidential - Single Family
SUBDIVISIONSouthdowns
SCHOOLEast Baton Rouge
Property Description
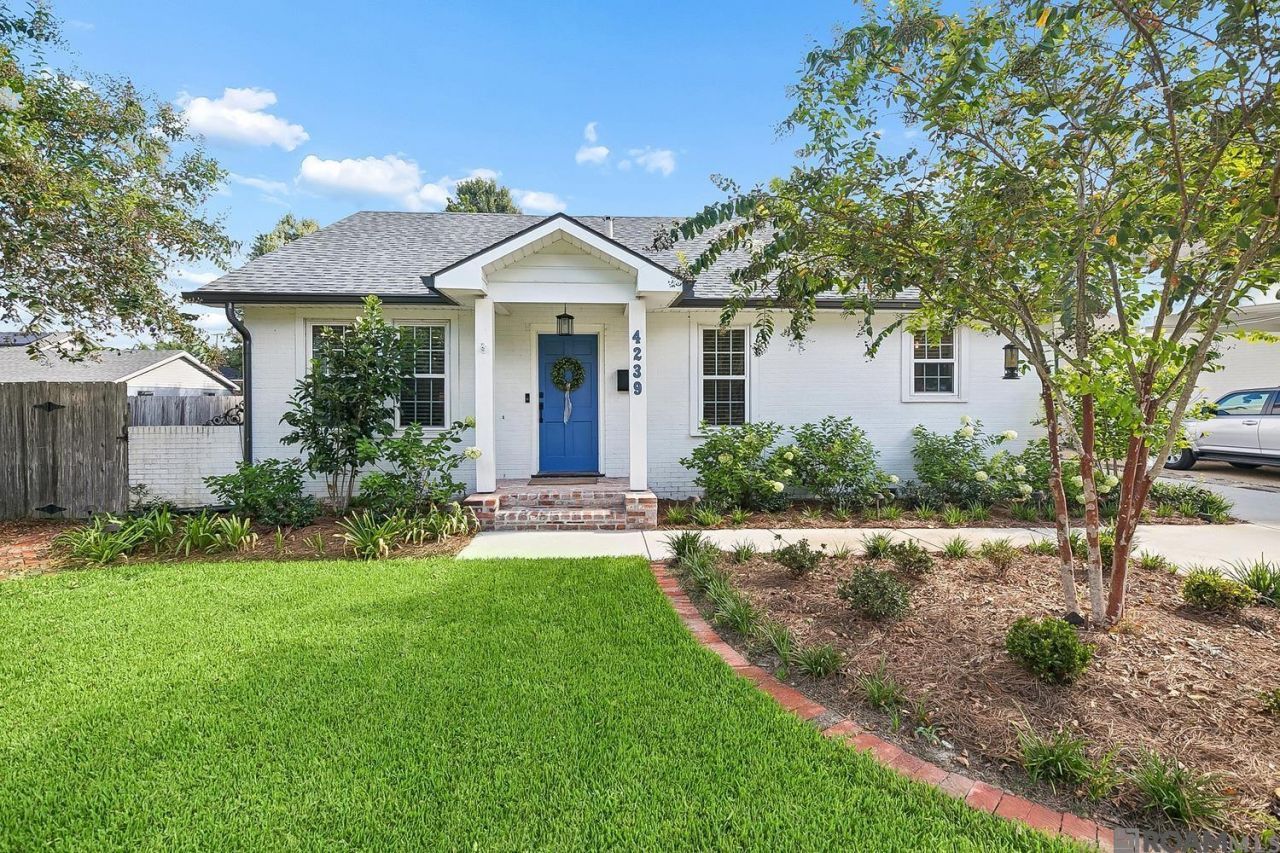
A Southdowns Charmer!! Completely updated - open floor plan with original wood flooring throughout. Sea Pearl quartzite counters, glass subway tile backsplash, stainless appliances including a 5-burner gas range, island with bar seating, cabinets that extend to the ceiling, under cabinet lighting and walk in pantry. Spacious primary suite with walk in closet. Two large guest bedrooms, 2nd bath with a marble topped vanity and porcelain flooring. Closets have been updated to include functional storage. Antique door leads to the huge laundry room with new cabinets, counter and sink. Stairs lead to a decked attic perfect for storage or gives the option to add a bonus room. Fully fenced backyard with deck, covered parking and large storage shed in the rear. All new landscaping, added driveway and walkup, seamless gutters, new tankless water heater and so much more! Book your showing today!
Property Features
Property Type: Residential - Single Family
Cooling: Central Air, Ceiling Fan(s)
Fenced: Yes
Heating: Central
Home Style: Cottage
Lot Size: 0.22 Acres
Roof Type: Shingle
Stories: 1.0
Year Built: 1950
Amenities
Attic Access
Walk-Up Attic
Landscaped
Lighting
Rain Gutters
Feature Descriptions
Appliances: Gas Stove Con
Area: EBR MLS Area 52
Carport Y/N: Yes
Cooling Y/N: Yes
Days on Site: 52
Exterior: Asbestos Siding, Brick Siding, Frame
Fencing: Full, Wood
Flooring: Ceramic Tile, Wood
Foundation: Pillar/Post/Pier
Gas: Entergy
Heating Y/N: Yes
Laundry: Electric Dryer Hookup, Washer Hookup, Inside, Washer/Dryer Hookups
Lot: Oversized Lot
Lot Dimensions: 65x150
Master Bedroom: Ceiling Fan(s)
Parking Features: 4+ Cars Park, Carport
Parking Total: 4
Patio/Porch Features: Deck, Porch
Property Condition: Updated/Remodeled
Sewer: Public Sewer
SQFT Total: 2512
Water: Public
Local Schools
School District: East Baton Rouge
Listed By / Shown By
Listed By
Agency Name: Coldwell Banker ONE
Agency Phone: 225-925-2500
Shown By
Agency Title: Burns & Co., Inc. REALTORS®
Agency Phone: (800) 375-0608

Estimate Your Payment
Estimated Payment
$ 1,233.44 per month $1,090.53 Principal & Interest $0.00 Property Tax (data not provided by mls) $142.92 Homeowner's Insurance
4239 Sweetbriar St | MLS# 2026015004
This single family home located at 4239 Sweetbriar St, Baton Rouge, LA 70808 is currently listed for sale with an asking price of $490,000. This property was built in 1950 and has 3 bedrooms and 2 full baths with 2072 sq. ft. Sweetbriar St is located in the Southdowns subdivision within the East Baton Rouge school district. Search Southdowns real estate on www.burnsandco.com today.