


BEDS2
BATHS2 full
SQUARE FEET1,246
MLS#2026016739
STATUSActive
PROPERTY TYPEResidential - Townhouse
SUBDIVISIONOld Goodwood Crossing
SCHOOLEast Baton Rouge
Property Description
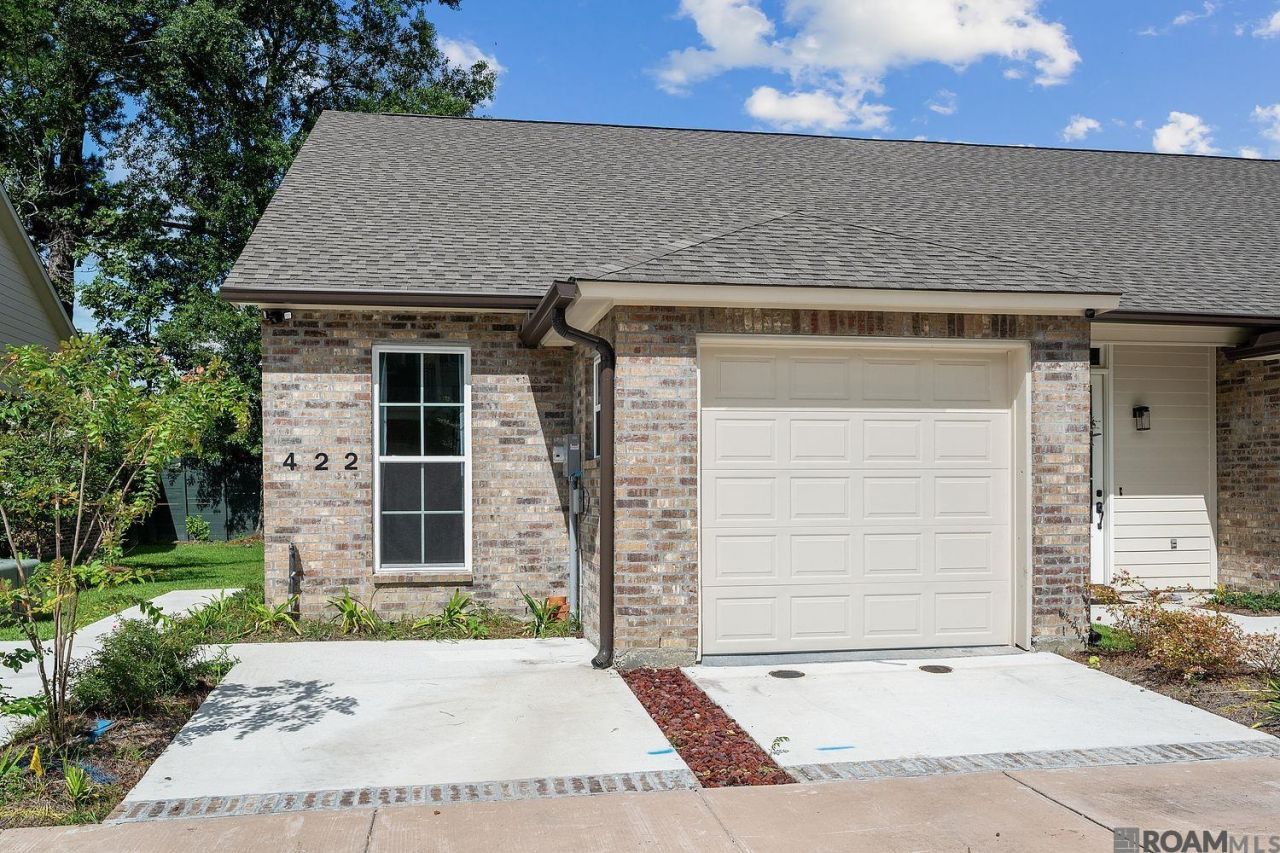
This single-story corner-unit townhome is literally the cutest little place that anyone ever dreamed of. Enter into an open floor plan living, kitchen and dining alley with ceramic wood floors throughout (NO CARPET), 3CM Counters and Matte faucet, stainless steel appliances (Samsung Fridge to remain). The living room is accented with custom wains cot accented walls and built-in fireplace and mounted flat screen TV that is just... the most! In the dining there is custom Built-in Bar/coffee counter and dining set remain. The master bedroom is large and overlooks a private patio and has lots of natural light with walk-in closet and en suite bath. The 2nd bedroom has private full-bathroom and access to utilities and home office. Garage Parking for safety and privacy. Call today for a private tour
Property Features
Property Type: Residential - Townhouse
Cooling: Central Air, Ceiling Fan(s)
Fenced: Yes
Garage: 1
Heating: Central
Home Style: Acadian
Lot Size: 0.10 Acres
Roof Type: Shingle
Stories: 1.0
Year Built: 2022
Amenities
Eat-in Kitchen
Built-in Features
Landscaped
Feature Descriptions
Appliances: Dryer, Washer, Dishwasher, Disposal, Microwave, Range/Oven, Refrigerator, Separate Cooktop, Stainless Steel Appliance(s)
Area: EBR MLS Area 61
Association Fee: $1200/Annually
Association Fee Includes: Maintenance Grounds, Pest Control, Common Area Maintenance
Association Y/N: Yes
Builder Name: David J. Hebert
Cooling Y/N: Yes
Days on Site: 5
Exterior: Brick Siding, Frame
Fencing: Full
Flooring: Wood
Foundation: Slab
Gas: Delta Utilities
Heating Y/N: Yes
Kitchen Features: Granite Counters, Cabinets Factory Built
Laundry: Electric Dryer Hookup, Washer Hookup
Lot: Corner Lot
Lot Dimensions: 20 x 120
Master Bathroom: Walk-In Closet(s), Separate Shower, Soaking Tub
Master Bedroom: En Suite Bath, Walk-In Closet(s), Master Downstairs
Parking Features: 1 Car Park, Garage, Garage Door Opener
Parking Total: 1
Patio/Porch Features: Patio: Open
Property Attached Y/N: Yes
Security: Security System, Smoke Detector(s)
Sewer: Public Sewer
SQFT Total: 1396
Utilities: Cable Connected
Water: Public
Local Schools
School District: East Baton Rouge
Listed By / Shown By
Listed By
Agency Name: Keller Williams Realty-First Choice
Agency Phone: 225-744-0044
Shown By
Agency Title: Burns & Co., Inc. REALTORS®
Agency Phone: (800) 375-0608

Estimate Your Payment
Estimated Payment
$ 677.14 per month $598.68 Principal & Interest $0.00 Property Tax (data not provided by mls) $78.46 Homeowner's Insurance
422 St Thomas Ln | MLS# 2026016739
This townhouse located at 422 St Thomas Ln, Baton Rouge, LA 70806 is currently listed for sale with an asking price of $269,000. This property was built in 2022 and has 2 bedrooms and 2 full baths with 1246 sq. ft. St Thomas Ln is located in the Old Goodwood Crossing subdivision within the East Baton Rouge school district. Search Old Goodwood Crossing real estate on www.burnsandco.com today.