


BEDS4
BATHS3 full
SQUARE FEET3,534
MLS#2026016355
STATUSActive
PROPERTY TYPEResidential - Single Family
SCHOOLAscension Parish
Property Description
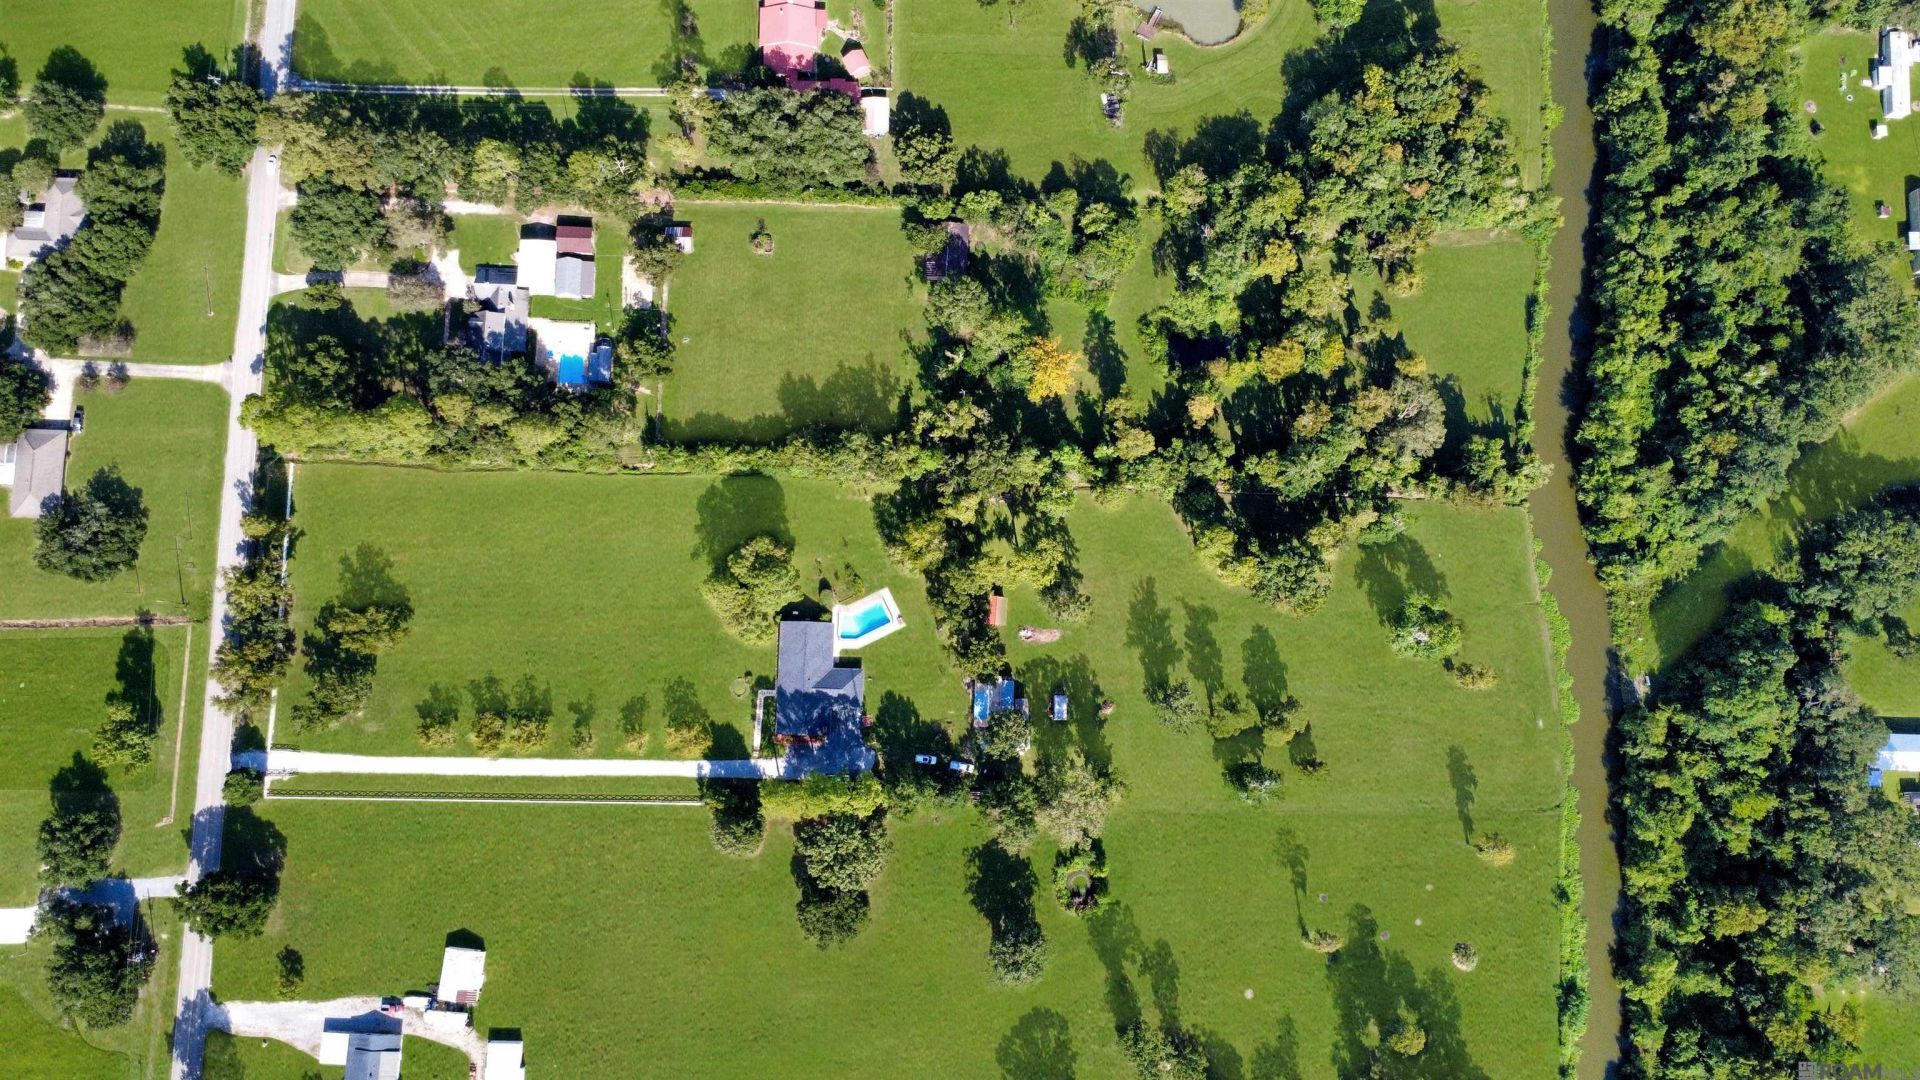
If your dream includes pulling into a beautiful, gated property to a house that truly feels like home, this one is for you! Sitting on 9 beautiful, private acres you'll find this lovingly updated home. Within the house, you'll find 4 bedrooms with 3 full bathrooms, a large open kitchen/dining combo with a formal dining room as well. The living room features a wood burning fireplace with a custom wet bar/coffee nook which has been tastefully updated, while maintaining the original character of the home. With only 2 owners since 1974, walking in the home you can feel the love that has always been present inside. Outside you will find an abundance of flowerbeds and landscaping, an inground swimming pool, and a newly built gazebo overlooking the moss-filled trees, truly making this home feel like an escape. Recent updates include all new windows, new hot water heater, all new kitchen appliances, new AC unit, updating wiring, and a newly installed whole house generator, bringing peace of mind for Louisiana's unpredictable weather! Call to schedule a private showing today!
Property Features
Property Type: Residential - Single Family
Cooling: 2 or More Units Cool, Ceiling Fan(s)
Fenced: Yes
Fireplaces: 1
Heating: 2 or More Units Heat, Electric
Home Style: Ranch
Lot Size: 9.08 Acres
Roof Type: Shingle
Stories: 1.0
Year Built: 1974
Amenities
Attic Access
Crown Molding
Wet Bar
Landscaped
Rain Gutters
Feature Descriptions
Appliances: Elec Stove Con, Electric Cooktop, Dishwasher, Range/Oven, Refrigerator, Range Hood, Stainless Steel Appliance(s)
Area: ASC MLS Area 91
Carport Y/N: Yes
Cooling Y/N: Yes
Days on Site: 3
Exterior: Brick Siding, Wood Siding, Frame
Fencing: Partial, Security
Fireplace Features: 1 Fireplace, Wood Burning
Fireplace Y/N: Yes
Flooring: Ceramic Tile, Wood
Foundation: Slab
Gas: Atmos
Heating Y/N: Yes
Kitchen Features: Granite Counters, Kitchen Island, Pantry, Cabinets Custom Built
Laundry: Laundry Room, Electric Dryer Hookup, Washer Hookup, Inside, Washer/Dryer Hookups
Lot: Oversized Lot, Shade Tree(s)
Lot Dimensions: 299x1309
Master Bathroom: Separate Shower
Master Bedroom: En Suite Bath,2 Closets or More, Ceiling Fan(s)
Other Equipment: Generator: Whole House
Other Structures: Gazebo, Storage Shed/Bldg., Workshop
Parking Features: 4+ Cars Park, Carport, Carport Rear Park, Covered, Driveway, Limestone Surface
Parking Total: 4
Patio/Porch Features: Covered
Pool Features: In Ground, Liner
Security: Security System, Smoke Detector(s)
Sewer: Septic Tank
SQFT Total: 4531
Swimming Pool: Yes
Water: Comm. Water
Waterfront: Waterfront, River Front
Local Schools
School District: Ascension Parish
Listed By / Shown By
Listed By
Agency Name: Covington & Associates Real Estate, LLC
Agency Phone: 225-667-3711
Shown By
Agency Title: Burns & Co., Inc. REALTORS®
Agency Phone: (800) 375-0608

Estimate Your Payment
Estimated Payment
$ 1,887.92 per month $1,669.17 Principal & Interest $0.00 Property Tax (data not provided by mls) $218.75 Homeowner's Insurance
42069 Black Bayou Rd | MLS# 2026016355
This single family home located at 42069 Black Bayou Rd, Gonzales, LA 70737 is currently listed for sale with an asking price of $750,000. This property was built in 1974 and has 4 bedrooms and 3 full baths with 3534 sq. ft. Black Bayou Rd is located within the Ascension Parish school district. Search Gonzales real estate on www.burnsandco.com today.