


BEDS3
BATHS2 full
SQUARE FEET1,437
MLS#2026016777
STATUSPending
PROPERTY TYPEResidential - Single Family
SUBDIVISIONCapital Heights
SCHOOLEast Baton Rouge
Property Description
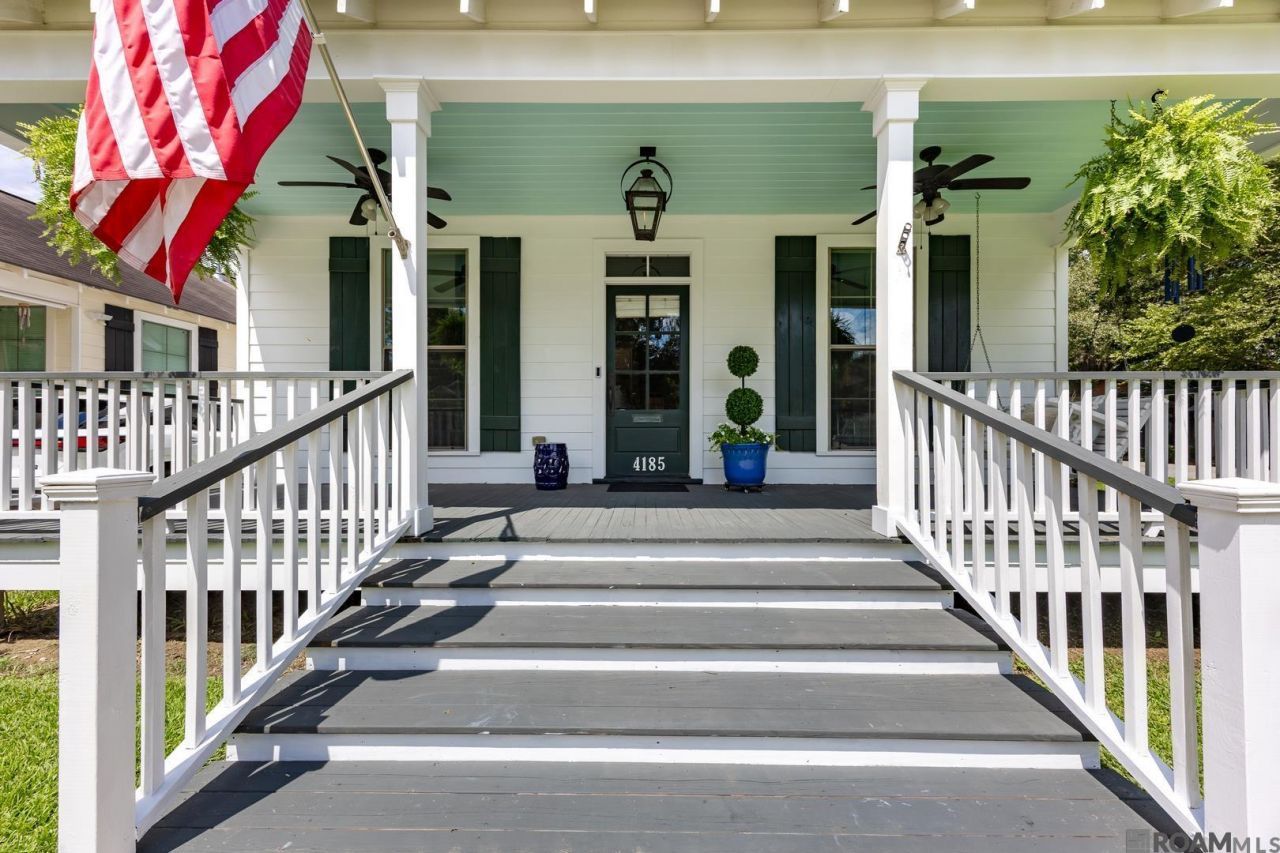
Charming 13 yr old raised Acadian on corner lot in Capital Heights! Hardwood tongue and groove floors throughout. 9 ft ceilings! Beautiful fireplace with gas logs in Living room. Gracious dining area. Carrera marble in kitchen with lots of cabinets, stainless appliances, pantry and large island with seating. Interior freshly painted. Plantation blinds. Great Primary bedroom with large walk in closet and spacious Primary bath with Carerra marble, storage and separate vanities. Two more lovely bedrooms, one with glass french doors that could be used for an office. Hall bath also has Carerra marble. Fenced yard with electric gate. Parking pad and brick lined sidewalk with hard wired lighting leading up to the huge front porch with a swing! Walk to so many restaurants nearby and enjoy this desireable neighborhood!
Property Features
Property Type: Residential - Single Family
Cooling: Central Air, Ceiling Fan(s)
Fenced: Yes
Fireplaces: 1
Heating: Central, Electric
Home Style: Acadian
Lot Size: 0.12 Acres
Roof Type: Shingle
Stories: 1.0
Year Built: 2013
Amenities
Attic Access
Built-in Features
Ceiling 9'+
Crown Molding
Walk-Up Attic
Kennel
Landscaped
Lighting
Feature Descriptions
Appliances: Dryer, Washer, Gas Cooktop, Dishwasher, Disposal, Microwave, Range/Oven, Refrigerator, Stainless Steel Appliance(s)
Area: EBR MLS Area 61
Association Y/N: Yes
Carport Y/N: Yes
Cooling Y/N: Yes
Days on Site: 5
Exterior: Cement Fiber Siding, Wood Siding, Frame
Fencing: Full, Wood, Security
Fireplace Features: 1 Fireplace, Gas Log
Fireplace Y/N: Yes
Flooring: Marble, Wood
Foundation: Pillar/Post/Pier
Gas: Delta Utilities
Heating Y/N: Yes
Kitchen Features: Counters Solid Surface, Stone Counters, Kitchen Island, Pantry, Cabinets Custom Built
Laundry: Laundry Room, Inside, Washer/Dryer Hookups
Lot: Corner Lot, Rear Yard Vehicle Access, Rectangular Lot
Lot Dimensions: 40 x 120
Master Bathroom: Double Vanity, Shower Combo
Master Bedroom: En Suite Bath, Ceiling 9ft Plus, Ceiling Fan(s), Walk-In Closet(s), Master Downstairs
Other Structures: Storage Shed/Bldg.
Parking Features: 4+ Cars Park, Carport, Carport Rear Park, Off Street
Parking Total: 4
Patio/Porch Features: Patio: Open, Porch, Patio: Concrete
Sewer: Public Sewer
SQFT Total: 1940
Utilities: Cable Connected
Water: Public
Local Schools
School District: East Baton Rouge
Listed By / Shown By
Listed By
Agency Name: RE/MAX Professional
Agency Phone: 225-615-7755
Shown By
Agency Title: Burns & Co., Inc. REALTORS®
Agency Phone: (800) 375-0608

Estimate Your Payment
Estimated Payment
$ 956.55 per month $845.72 Principal & Interest $0.00 Property Tax (data not provided by mls) $110.83 Homeowner's Insurance
4185 Capital Heights Ave | MLS# 2026016777
This single family home located at 4185 Capital Heights Ave, Baton Rouge, LA 70806 is currently listed for sale with an asking price of $380,000. This property was built in 2013 and has 3 bedrooms and 2 full baths with 1437 sq. ft. Capital Heights Ave is located in the Capital Heights subdivision within the East Baton Rouge school district. Search Capital Heights real estate on www.burnsandco.com today.