


BEDS3
BATHS1 full
SQUARE FEET1,245
MLS#2026017869
STATUSActive
PROPERTY TYPEResidential - Single Family
SCHOOLAscension Parish
Property Description
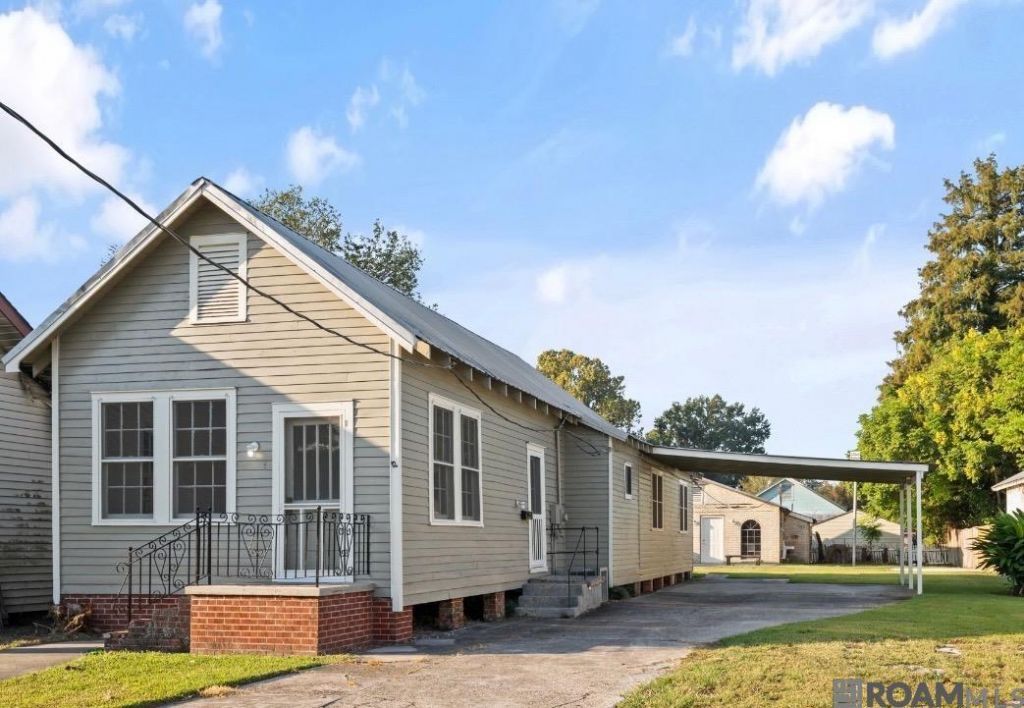
100% Financing Available! Rare real estate package in Donaldsonville's Historic District featuring two updated detached homes on one lot, PLUS an included adjacent side lot! Perfect for investors or homebuyers looking for a premier live-and-rent opportunity. Main House features 3 BR, 1 BA, grand 10ft ceilings, a large living room, brand-new wood floors throughout, central A/C & heat, attached covered parking, and fresh interior/exterior paint. Detached Back House offers 1 BR, 1 BA, an open living/kitchen layout, new wood floors, updated electrical, fresh paint, dedicated laundry hookups, and a large front patio. Equipped with separate electric meters so tenants pay their own power. Take advantage of Rural Development (RD) loan eligibility for $0 down payment financing! Live in one and rent the other to cover your mortgage, or rent both for a double income stream. Incredible versatility with the bonus side lot. Schedule your tour today!
Property Features
Property Type: Residential - Single Family
Cooling: Central Air, Ceiling Fan(s)
Fenced: Yes
Heating: Central
Home Style: Shotgun
Lot Size: 0.16 Acres
Roof Type: Metal
Stories: 1.0
Year Built: 1960
Amenities
Ceiling 9'+
Lighting
Feature Descriptions
Appliances: Range/Oven, Refrigerator, Electric Water Heater
Area: ASC MLS Area 92
Cooling Y/N: Yes
Days on Site: 1
Exterior: Block Siding, Brick Siding, Wood Siding, Frame
Fencing: Partial, Wood
Flooring: Laminate, VinylTile Floor
Foundation: Pillar/Post/Pier
Gas: None
Heating Y/N: Yes
Laundry: Electric Dryer Hookup, Washer Hookup
Lot: Additional Land Lot
Lot Dimensions: 55x160
Master Bathroom: Shower Combo
Master Bedroom: Ceiling 9ft Plus
Parking Features: 4+ Cars Park, Attached
Parking Total: 4
Patio/Porch Features: Patio: Concrete
Security: Smoke Detector(s)
Sewer: Public Sewer
SQFT Total: 1745
Water: Public
Local Schools
School District: Ascension Parish
Listed By / Shown By
Listed By
Agency Name: RE/MAX Real Estate Group
Agency Phone: 225-768-7600
Shown By
Agency Title: Burns & Co., Inc. REALTORS®
Agency Phone: (800) 375-0608

Estimate Your Payment
Estimated Payment
$ 503.19 per month $444.89 Principal & Interest $0.00 Property Tax (data not provided by mls) $58.30 Homeowner's Insurance
416 Opelousas St | MLS# 2026017869
This single family home located at 416 Opelousas St, Donaldsonville, LA 70346 is currently listed for sale with an asking price of $199,900. This property was built in 1960 and has 3 bedrooms and 1 full baths with 1245 sq. ft. Opelousas St is located within the Ascension Parish school district. Search Donaldsonville real estate on www.burnsandco.com today.