


BEDS3
BATHS2 full
SQUARE FEET1,840
MLS#2026012225
STATUSActive
PROPERTY TYPEResidential - Single Family
SUBDIVISIONGreystone Subd
SCHOOLAscension Parish
Property Description
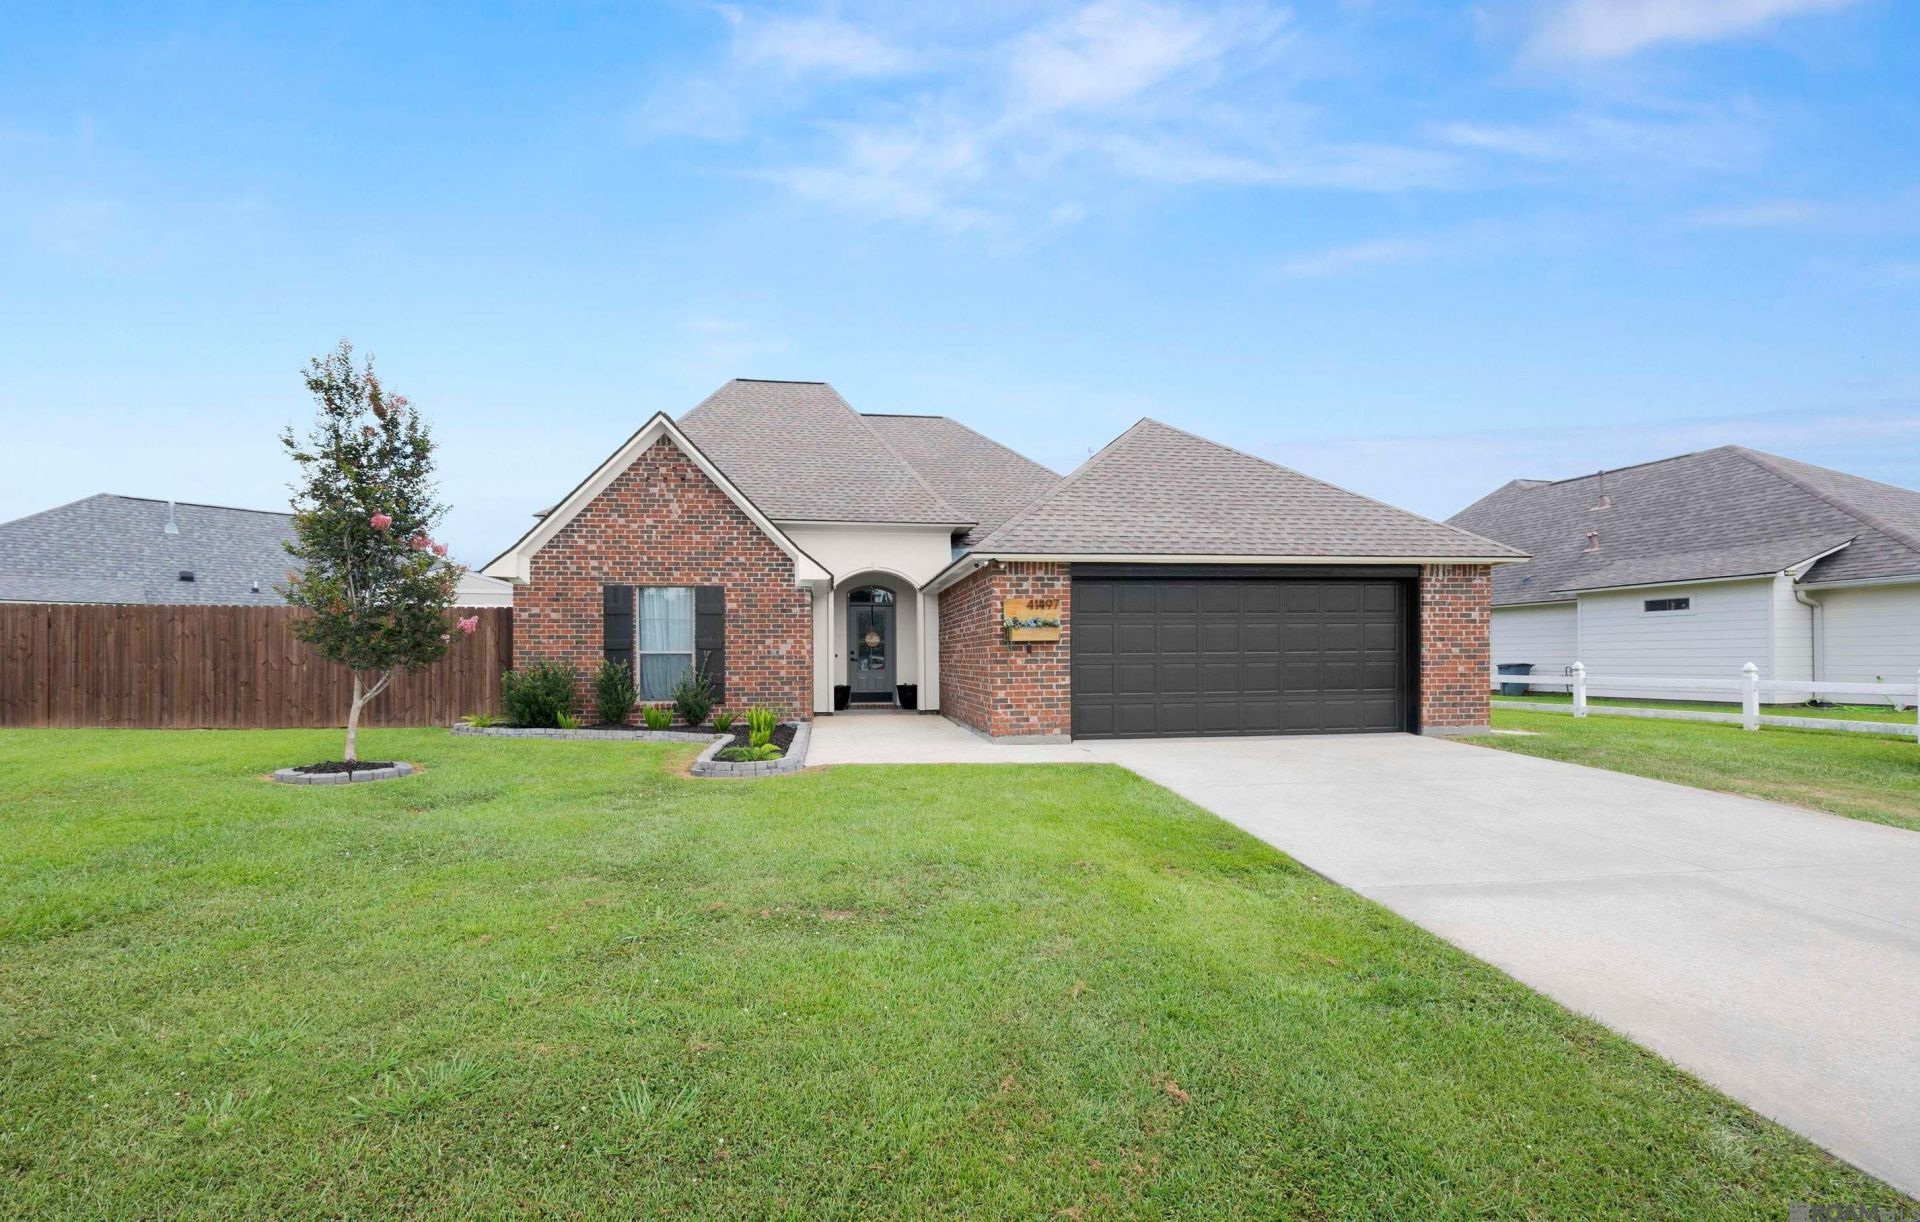
Situated on a premier lake lot in the desirable Greystone Subdivision, this exceptional residence beautifully combines comfort, functionality, and scenic views. The thoughtfully designed split-floorplan features an open layout that maximizes natural light and picturesque water views from the primary suite, dining room and the spacious family room. The gourmet kitchen is a chef's delight equipped with custom stained cabinetry and a premium stainless steel appliance package. Premium finishes throughout include crown molding and rich wood flooring flowing seamlessly through the den, dedicated office, hallway and primary bedroom. Durable tile flooring spans the kitchen, dining area, foyer, Landry room and bathrooms, while the two front guest bedrooms offer the comfort of classic carpeting. The exterior features a 12'x16' wired workshop and a covered back patio equipped with ceiling fan overlooking the backyard and tranquil lake view-the perfect canvas for outdoor relaxation or entertaining.
Property Features
Property Type: Residential - Single Family
Cooling: Central Air
Garage: 4
Heating: Central
Home Style: Traditional
Lot Size: 0.24 Acres
Stories: 1.0
Year Built: 2012
Feature Descriptions
Area: ASC MLS Area 90
Association Fee: $225/Annually
Association Y/N: Yes
Builder Name: B. Willie & Associates, Inc.
Cooling Y/N: Yes
Days on Site: 13
Exterior: Brick Siding, Cement Fiber Siding, Stucco Siding
Foundation: Slab
Gas: None
Heating Y/N: Yes
Lot Dimensions: 113'x152'x24'x156'
Master Bedroom: En Suite Bath, Walk-In Closet(s)
Parking Features: 4+ Cars Park, Garage, Driveway
Parking Total: 4
Sewer: Comm. Sewer
SQFT Total: 2612
Water: Public
Waterfront: Lake Front
Local Schools
School District: Ascension Parish
Listed By / Shown By
Listed By
Agency Name: Better Homes and Gardens Real Estate - Tiger Town BR
Agency Phone: 225-755-7022
Shown By
Agency Title: Burns & Co., Inc. REALTORS®
Agency Phone: (800) 375-0608

Estimate Your Payment
Estimated Payment
$ 818.10 per month $723.31 Principal & Interest $0.00 Property Tax (data not provided by mls) $94.79 Homeowner's Insurance
41497 Hearthstone Ave | MLS# 2026012225
This single family home located at 41497 Hearthstone Ave, Prairieville, LA 70769 is currently listed for sale with an asking price of $325,000. This property was built in 2012 and has 3 bedrooms and 2 full baths with 1840 sq. ft. Hearthstone Ave is located in the Greystone Subd subdivision within the Ascension Parish school district. Search Greystone Subd real estate on www.burnsandco.com today.