


BEDS4
BATHS2 full 1 partial
SQUARE FEET1,876
MLS#2026017501
STATUSPending
PROPERTY TYPEResidential - Single Family
SUBDIVISIONGreystone Subd
SCHOOLAscension Parish
Property Description
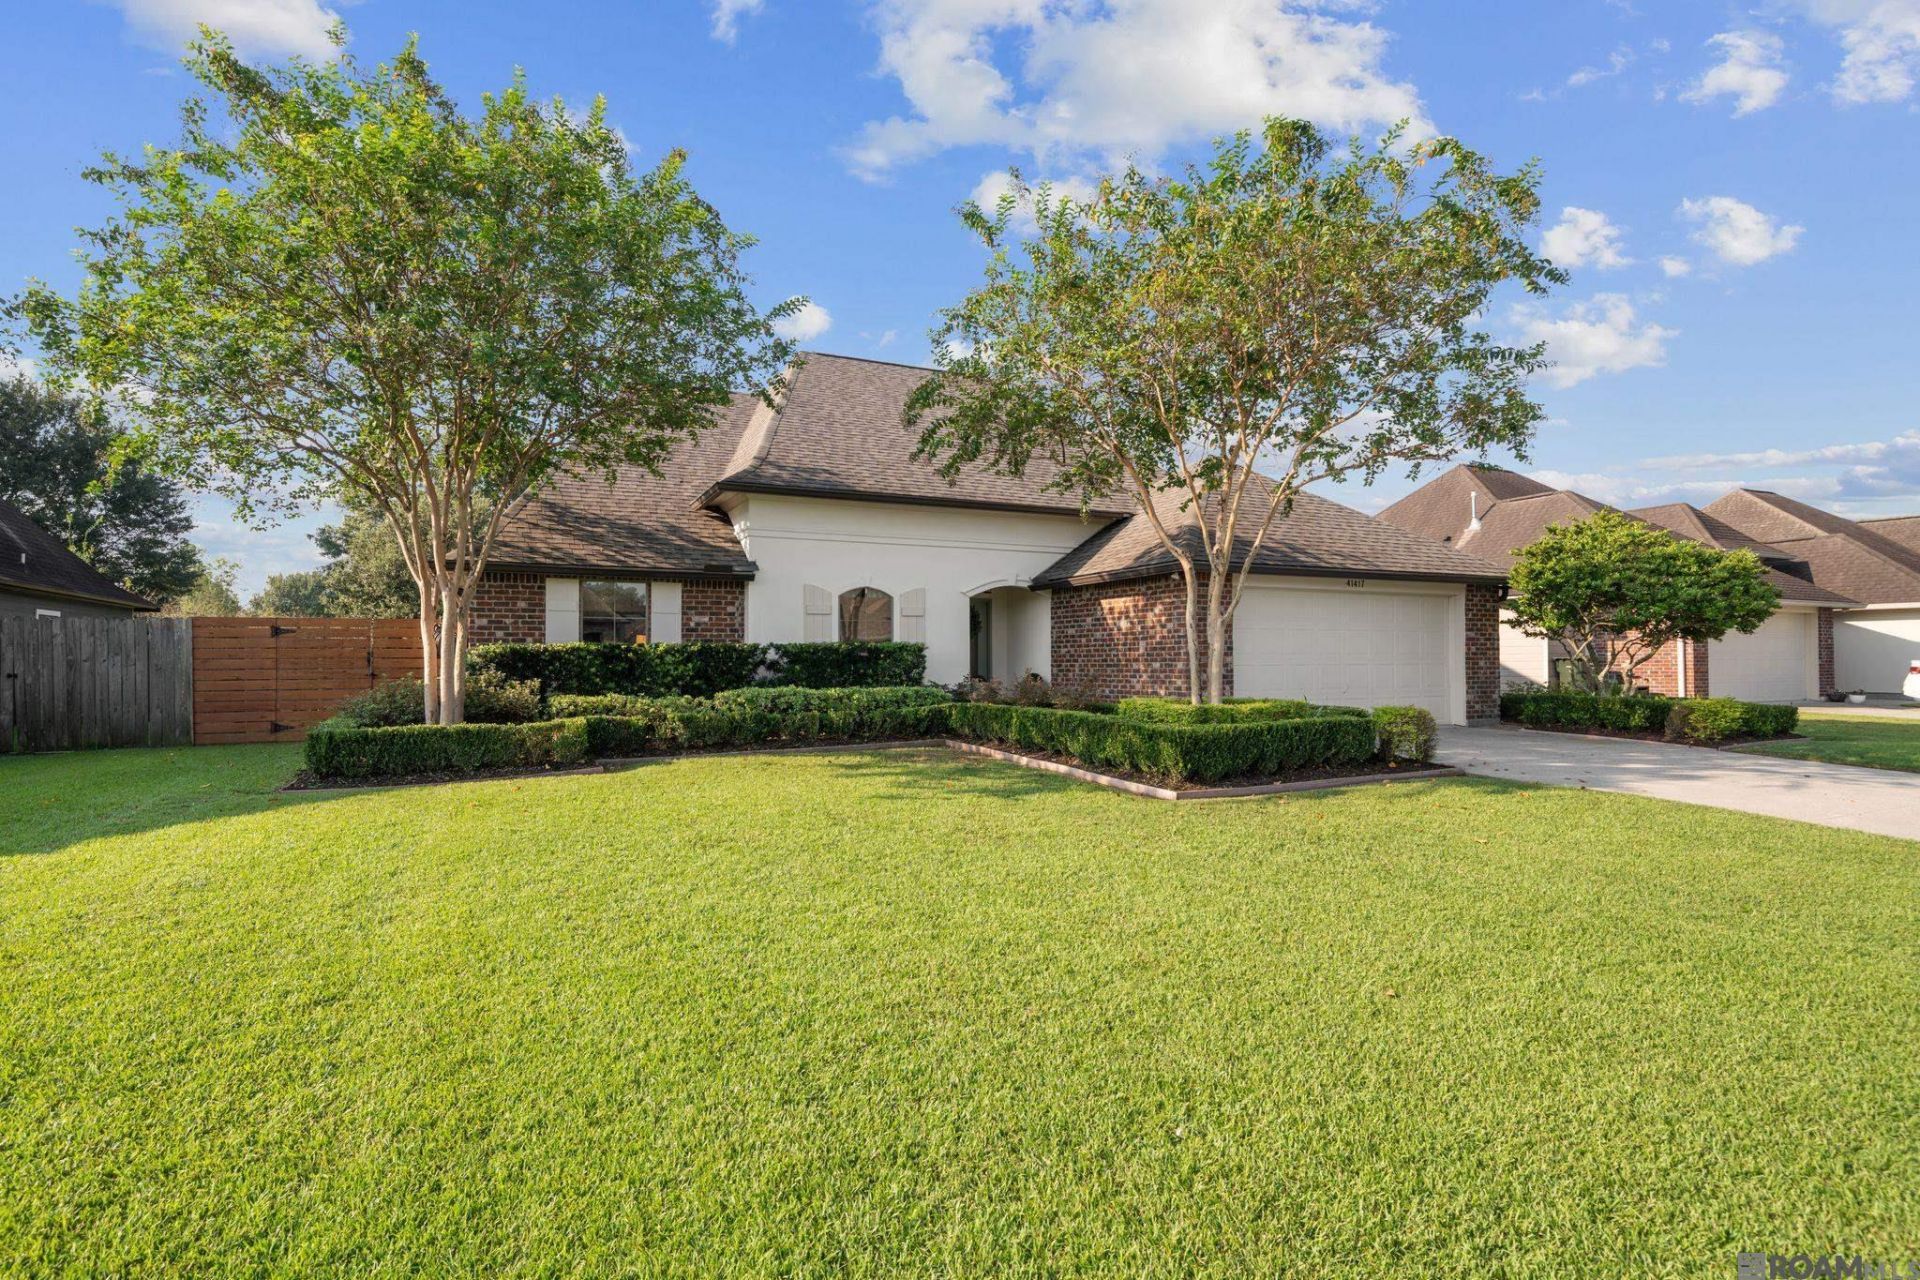
Welcome home to this beautifully maintained 4-bedroom, 2.5-bath home featuring elegant landscaping, thoughtful upgrades, and inviting indoor and outdoor living spaces. From the moment you arrive, the beautifully landscaped front yard sets the tone for everything this home has to offer. Inside, beautiful wood flooring flows throughout the living room, kitchen, dining area, and primary bedroom. The spacious living room is filled with natural light and features tall ceilings and a cozy gas-log fireplace, creating a warm and welcoming space for everyday living and entertaining. The kitchen is both stylish and functional, featuring beautiful white cabinetry, slab granite countertops, stainless steel appliances, an oversized farmhouse sink, and a convenient instant hot water dispenser. The spacious primary suite offers a relaxing retreat with wood flooring and a beautifully appointed bathroom featuring classic subway tile, a large garden/soaking tub, separate stand-up shower, and walk-in closet. Step outside to enjoy the fully fenced backyard surrounded by beautiful landscaping and designed for both relaxing and entertaining. A covered patio and extended deck provide plenty of space for outdoor dining, gatherings, or simply unwinding at the end of the day. Major updates provide added peace of mind, including a roof that is only approximately one year old and a new water heater installed in July 2026. Call today to schedule your showing.
Property Features
Property Type: Residential - Single Family
Cooling: Central Air, Ceiling Fan(s)
Fenced: Yes
Fireplaces: 1
Garage: 2
Heating: Central, Gas Heat
Home Style: French
Lot Size: 0.25 Acres
Roof Type: Shingle
Stories: 1.0
Year Built: 2013
Amenities
Ceiling 9'+
Cathedral Ceiling(s)
Tray Ceiling(s)
Ceiling Varied Heights
Crown Molding
See Remarks
Landscaped
Rain Gutters
Feature Descriptions
Appliances: Gas Stove Con, Dishwasher, Disposal, Microwave, Range/Oven, Stainless Steel Appliance(s)
Area: ASC MLS Area 90
Association Fee: $225/Annually
Association Fee Includes: Common Areas, Maint Subd Entry HOA
Association Y/N: Yes
Cooling Y/N: Yes
Days on Site: 22
Exterior: Brick Siding, Cement Fiber Siding, Stucco Siding, Fra
Fencing: Full, Privacy, Wood
Fireplace Features: 1 Fireplace, Gas Log, Ventless
Fireplace Y/N: Yes
Flooring: Carpet, Ceramic Tile, Wood
Foundation: Slab
Gas: Atmos
Heating Y/N: Yes
Kitchen Features: Granite Counters, Pantry, Cabinets Custom Built
Laundry: Electric Dryer Hookup, Inside
Lot Dimensions: 70x150
Master Bathroom: Double Vanity, Walk-In Closet(s), Separate Shower, Soaking Tub
Master Bedroom: En Suite Bath, Ceiling 9ft Plus, Ceiling Fan(s), Tray Ceiling(s)
Parking Features: 2 Cars Park, Garage, Garage Door Opener
Parking Total: 2
Patio/Porch Features: Covered, Patio: Open
Security: Security System, Smoke Detector(s)
Sewer: Comm. Sewer
SQFT Total: 2474
Utilities: Cable Connected
Water: Public
Local Schools
School District: Ascension Parish
Listed By / Shown By
Listed By
Agency Name: Pennant Real Estate
Agency Phone: 225-663-2112
Shown By
Agency Title: Burns & Co., Inc. REALTORS®
Agency Phone: (800) 375-0608

Estimate Your Payment
Estimated Payment
$ 855.61 per month $756.47 Principal & Interest $0.00 Property Tax (data not provided by mls) $99.14 Homeowner's Insurance
41417 Stonebrook Ave | MLS# 2026017501
This single family home located at 41417 Stonebrook Ave, Prairieville, LA 70769 is currently listed for sale with an asking price of $339,900. This property was built in 2013 and has 4 bedrooms and 2 full and 1 partial baths with 1876 sq. ft. Stonebrook Ave is located in the Greystone Subd subdivision within the Ascension Parish school district. Search Greystone Subd real estate on www.burnsandco.com today.