


BEDS4
BATHS3 full
SQUARE FEET2,461
MLS#2026018372
STATUSActive
PROPERTY TYPEResidential - Single Family
SUBDIVISIONPelican Crossing
SCHOOLAscension Parish
Property Description
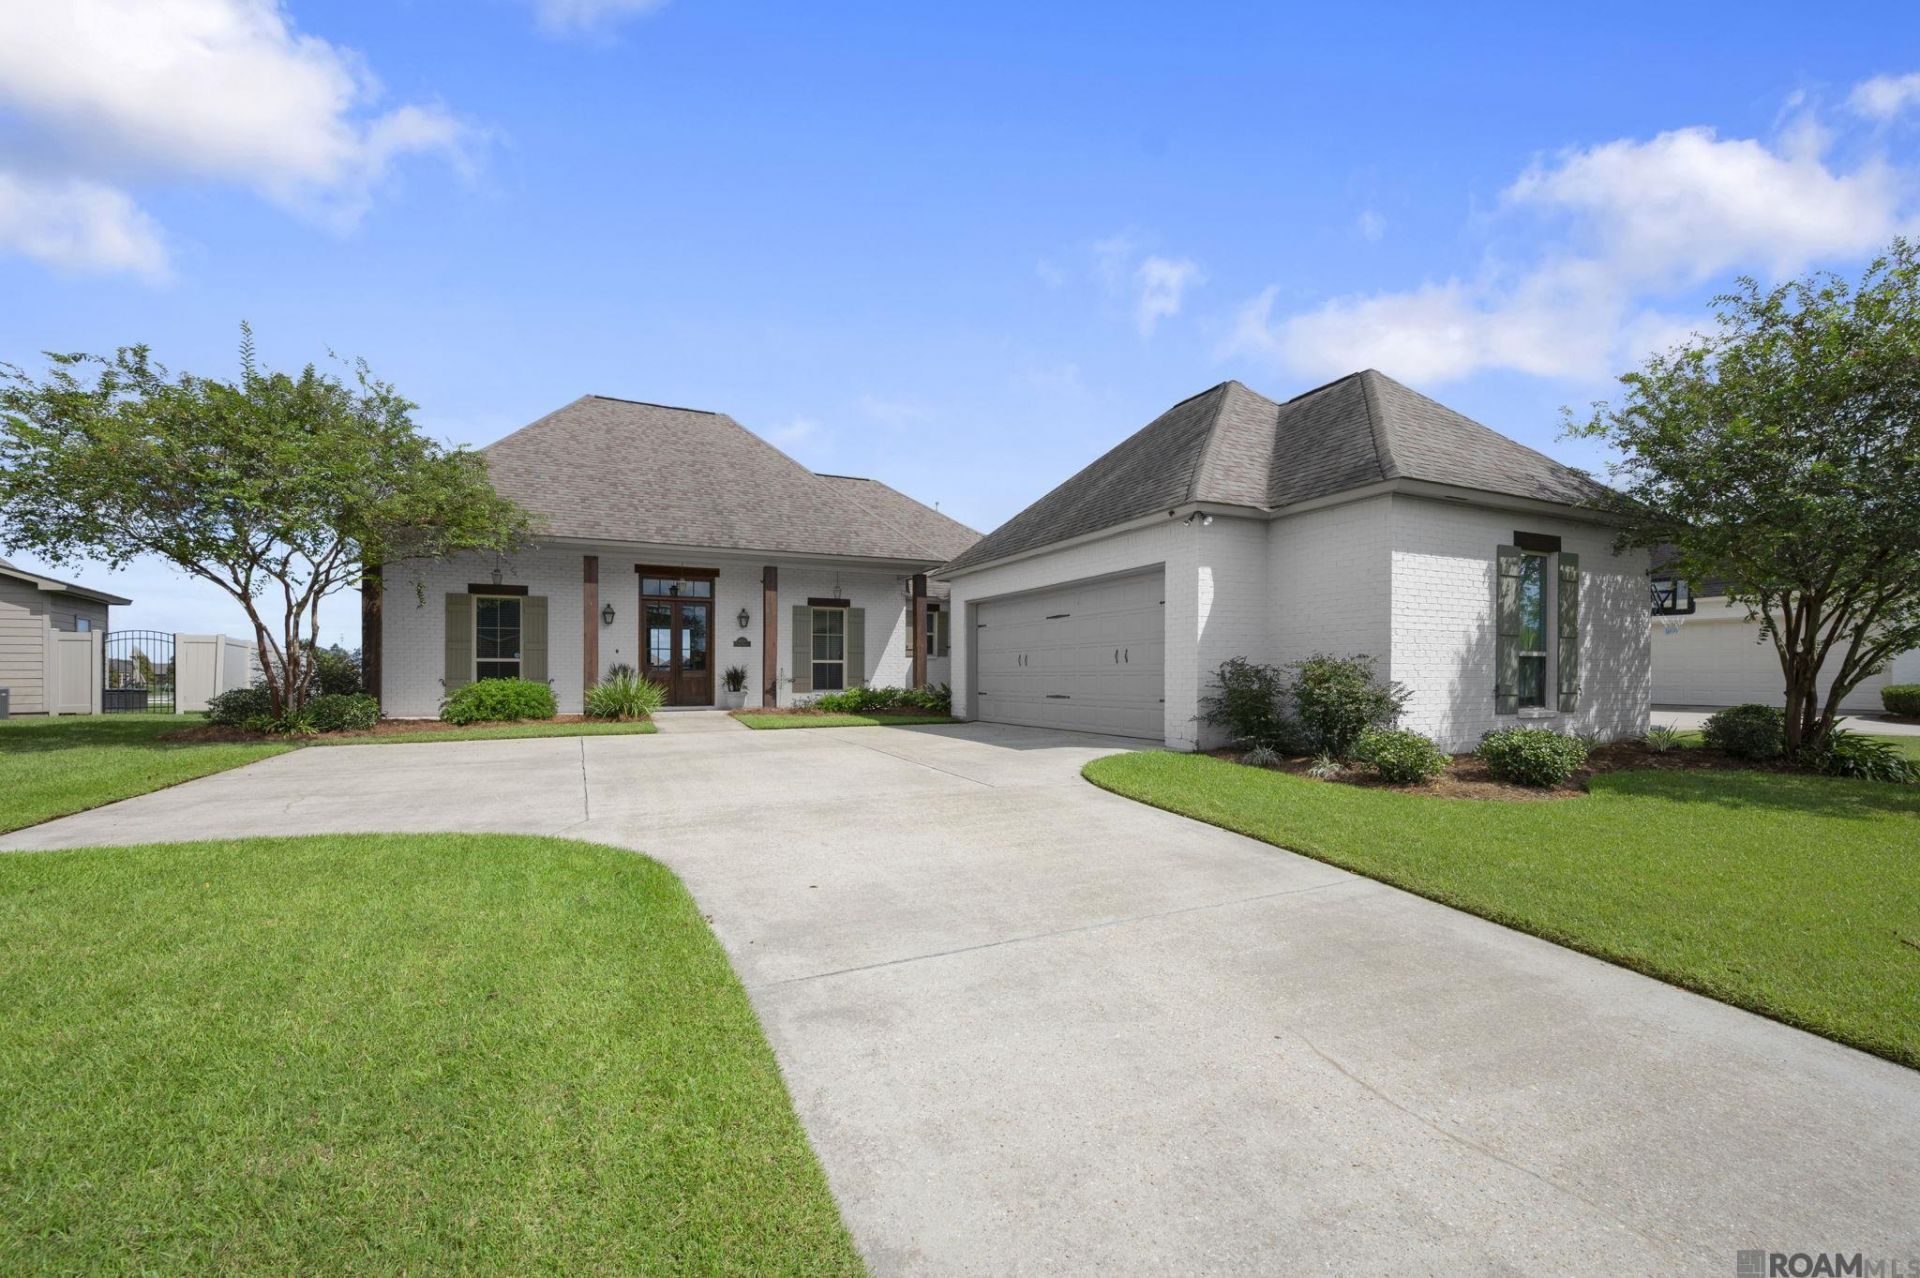
LAKEFRONT LIVING WITH TIMELESS SOUTHERN CHARM! Beautifully positioned on a gorgeous lakefront lot in desirable Pelican Crossing, this exceptional home offers a thoughtfully designed living space, timeless architectural details, & the unmistakable warmth of a home lovingly cared for by its original owner. From the moment you arrive, the inviting front porch, manicured lawn, & attractive landscaping create a wonderful first impression. Step inside to discover soaring 10' and 11' ceilings, 8' interior doors, rich wood flooring, crown molding, exposed cypress beams, & beautiful interior brick accents that bring character & warmth to the open floor plan. The spacious living room is anchored by a stunning fireplace w/ an ornate mantel & brick hearth, creating a welcoming gathering place while flowing effortlessly into the dining area & kitchen. Designed w/both beauty & functionality in mind, the kitchen features abundant custom cabinetry, granite countertops, a generous center island, & a newly installed stainless steel gas cooktop & dishwasher plus a corner pantry. The VIEWS from the kitchen sink are fabulous! The spacious primary suite is a retreat all its own, where beautiful windows frame picturesque views of the lake, bringing the serenity of waterfront living right into your bedroom. The tray ceiling adds architectural elegance, while the generously appointed primary bath features separate vanities, a jetted tub, separate shower, water closet, w/abundant storage & 2 closets. Imagine beginning & ending each day w/the tranquility of this beautiful setting. You'll love the oversized laundry room w/plenty of cabinetry & the stop and drop/office area by the garage entrance! *And then there's that view* Step onto the spacious covered rear porch, where an expansive backyard stretches toward the sparkling lake. With a professionally added bulkhead & breathtaking open water views you'll truly enjoy the serene feeling you'll get when you walk in! Come make this one, HOME!
Property Features
Property Type: Residential - Single Family
Cooling: Central Air, Ceiling Fan(s)
Fenced: Yes
Fireplaces: 1
Garage: 4 car attached
Heating: Central, Gas Heat
Home Style: Acadian
Lot Size: 0.28 Acres
Roof Type: Shingle
Stories: 1.0
Year Built: 2015
Amenities
Breakfast Bar
Attic Access
Built-in Features
Ceiling 9'+
Tray Ceiling(s)
Crown Molding
Landscaped
Lighting
Feature Descriptions
Appliances: Gas Stove Con, Gas Cooktop, Dishwasher, Disposal, Microwave, Self Cleaning Oven, Oven, Range Hood, Gas Water Heater, Separate Cooktop, Stainless Steel Appliance(s)
Area: ASC MLS Area 92
Association Fee: $460/Annually
Association Fee Includes: Accounting, Common Areas, Maint Subd Entry HOA, Management, Pool HOA, Common Area Maintenance
Association Y/N: Yes
Builder Name: Inline Design, LLC
Community Features: Community Pool, Sidewalks
Cooling Y/N: Yes
Days on Site: 6
Exterior: Brick Siding, Cement Fiber Siding, Brick
Fencing: Partial, Vinyl, Wood
Fireplace Features: 1 Fireplace, Gas Log, Ventless
Fireplace Y/N: Yes
Flooring: Carpet, Ceramic Tile, Wood
Foundation: Slab
Frontage Length: 69
Gas: Atmos
Heating Y/N: Yes
Kitchen Features: Granite Counters, Kitchen Island, Pantry, Cabinets Custom Built
Laundry: Electric Dryer Hookup, Washer Hookup, Washer/Dryer Hookups
Lot: Rectangular Lot
Lot Dimensions: 68.97 x 160.02 x 80.58 x 159.87
Master Bathroom: Double Vanity,2 Closets or More, Walk-In Closet(s), Separate Shower, Soaking Tub, Water Closet
Master Bedroom: En Suite Bath, Ceiling 9ft Plus, Ceiling Fan(s), Tray Ceiling(s), Split
Parking Features: 4+ Cars Park, Attached, Garage, Driveway, Garage Door Opener
Parking Total: 4
Patio/Porch Features: Covered, Patio: Open, Porch
Security: Security System, Smoke Detector(s)
Sewer: Public Sewer
Spa: Yes
Spa Features: Bath
SQFT Total: 3601
Utilities: Cable Connected
Water: Public
Waterfront: Waterfront, Seawall, Lake Front
Window Features: Screens, Window Treatments
Local Schools
School District: Ascension Parish
Listed By / Shown By
Listed By
Agency Name: Guidry Group Properties
Agency Phone: 225-800-3031
Shown By
Agency Title: Burns & Co., Inc. REALTORS®
Agency Phone: (800) 375-0608

Estimate Your Payment
Estimated Payment
$ 1,069.82 per month $945.87 Principal & Interest $0.00 Property Tax (data not provided by mls) $123.96 Homeowner's Insurance
41204 Toledo Ave | MLS# 2026018372
This single family home located at 41204 Toledo Ave, Gonzales, LA 70737 is currently listed for sale with an asking price of $425,000. This property was built in 2015 and has 4 bedrooms and 3 full baths with 2461 sq. ft. Toledo Ave is located in the Pelican Crossing subdivision within the Ascension Parish school district. Search Pelican Crossing real estate on www.burnsandco.com today.