


BEDS6
BATHS3 full 1 partial
SQUARE FEET2,987
MLS#2026015854
STATUSActive
PROPERTY TYPEResidential - Single Family
SUBDIVISIONSettlement At Lakeside
SCHOOLAscension Parish
Property Description
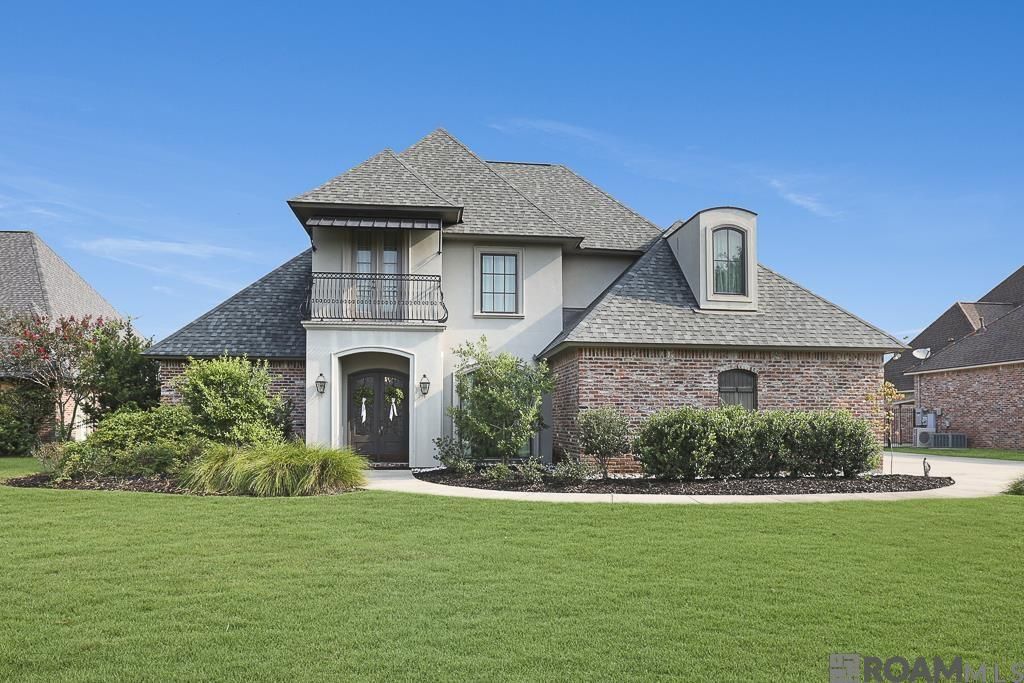
Luxurious, Custom-Built Home in The Settlement at Lakeside, Gated Community! Come fall in love with this 6 Bed, 3.5 Bath home with a wonderful pool area for relaxing. Beautiful wood flooring flows throughout the foyer, dining, stairway & living room areas. Gorgeous slate flooring in the kitchen, breakfast, half-bath & laundry room areas. Kitchen boasts beautiful taj mahal granite countertops, a 5-burner gas cook top, GE Profile stainless steel appliances, a convection oven, custom cabinets with lots of storage space + a convenient closet pantry. Cozy fireplace, built ins & plenty of windows allowing lots of natural lighting in the living room. Surround sound. Huge primary suite with a fireplace. Spacious primary bathroom with a makeup area, soaking tub + a separate shower with Italian tile. Carpet in all bedrooms. One of the downstairs bedrooms is currently being used as an office. 2 AC units & hot water heaters. Large backyard with an 8 ft. privacy fence, a screened in patio with a built in BBQ pit + a beautiful, in ground, heated & cooled beach entry, Gunite pool with a wonderful rock waterfall. Such a great place to relax or to enjoy family & friends. Don't let this one pass you by. Call for your showing today!
Property Features
Property Type: Residential - Single Family
Cooling: 2 or More Units Cool, Central Air, Ceiling Fan(s)
Fireplaces: 1
Heating: 2 or More Units Heat, Central
Home Style: French
Lot Size: 0.29 Acres
Roof Type: Shingle
Stories: 1.0
Year Built: 2007
Amenities
Ceiling 9'+
Ceiling Varied Heights
See Remarks
Landscaped
Lighting
Feature Descriptions
Appliances: Gas Stove Con, Dishwasher, Disposal, Microwave, Range/Oven
Area: ASC MLS Area 90
Association Fee: $700/Annually
Association Fee Includes: Maint Subd Entry HOA
Association Y/N: Yes
Cooling Y/N: Yes
Days on Site: 3
Exterior: Brick Siding, Stucco Siding, Frame
Fencing: Other
Fireplace Features: 1 Fireplace, Ventless
Fireplace Y/N: Yes
Flooring: Carpet, Ceramic Tile, Slate, Wood
Foundation: Slab
Frontage Length: 80
Gas: Atmos
Heating Y/N: Yes
Laundry: Electric Dryer Hookup, Inside
Lot Dimensions: 80 x 160
Master Bedroom: En Suite Bath, Ceiling 9ft Plus, Ceiling Boxed, Ceiling Fan(s)
Parking Features: Garage, Garage Door Opener
Patio/Porch Features: Covered
Pool Features: In Ground, Gunite
Security: Security System, Smoke Detector(s), Gated Community
Sewer: Comm. Sewer
SQFT Total: 3703
Swimming Pool: Yes
Utilities: Cable Connected
Water: Public
Local Schools
School District: Ascension Parish
Listed By / Shown By
Listed By
Agency Name: Villar & Co Real Estate
Agency Phone: 225-744-2610
Shown By
Agency Title: Burns & Co., Inc. REALTORS®
Agency Phone: (800) 375-0608

Estimate Your Payment
Estimated Payment
$ 1,384.48 per month $1,224.06 Principal & Interest $0.00 Property Tax (data not provided by mls) $160.42 Homeowner's Insurance
41136 Clearwater Ave | MLS# 2026015854
This single family home located at 41136 Clearwater Ave, Gonzales, LA 70737 is currently listed for sale with an asking price of $550,000. This property was built in 2007 and has 6 bedrooms and 3 full and 1 partial baths with 2987 sq. ft. Clearwater Ave is located in the Settlement At Lakeside subdivision within the Ascension Parish school district. Search Settlement At Lakeside real estate on www.burnsandco.com today.