


BEDS3
BATHS2 full
SQUARE FEET1,920
MLS#2026017832
STATUSActive
PROPERTY TYPEResidential - Mobile Home
SCHOOLAscension Parish
Property Description
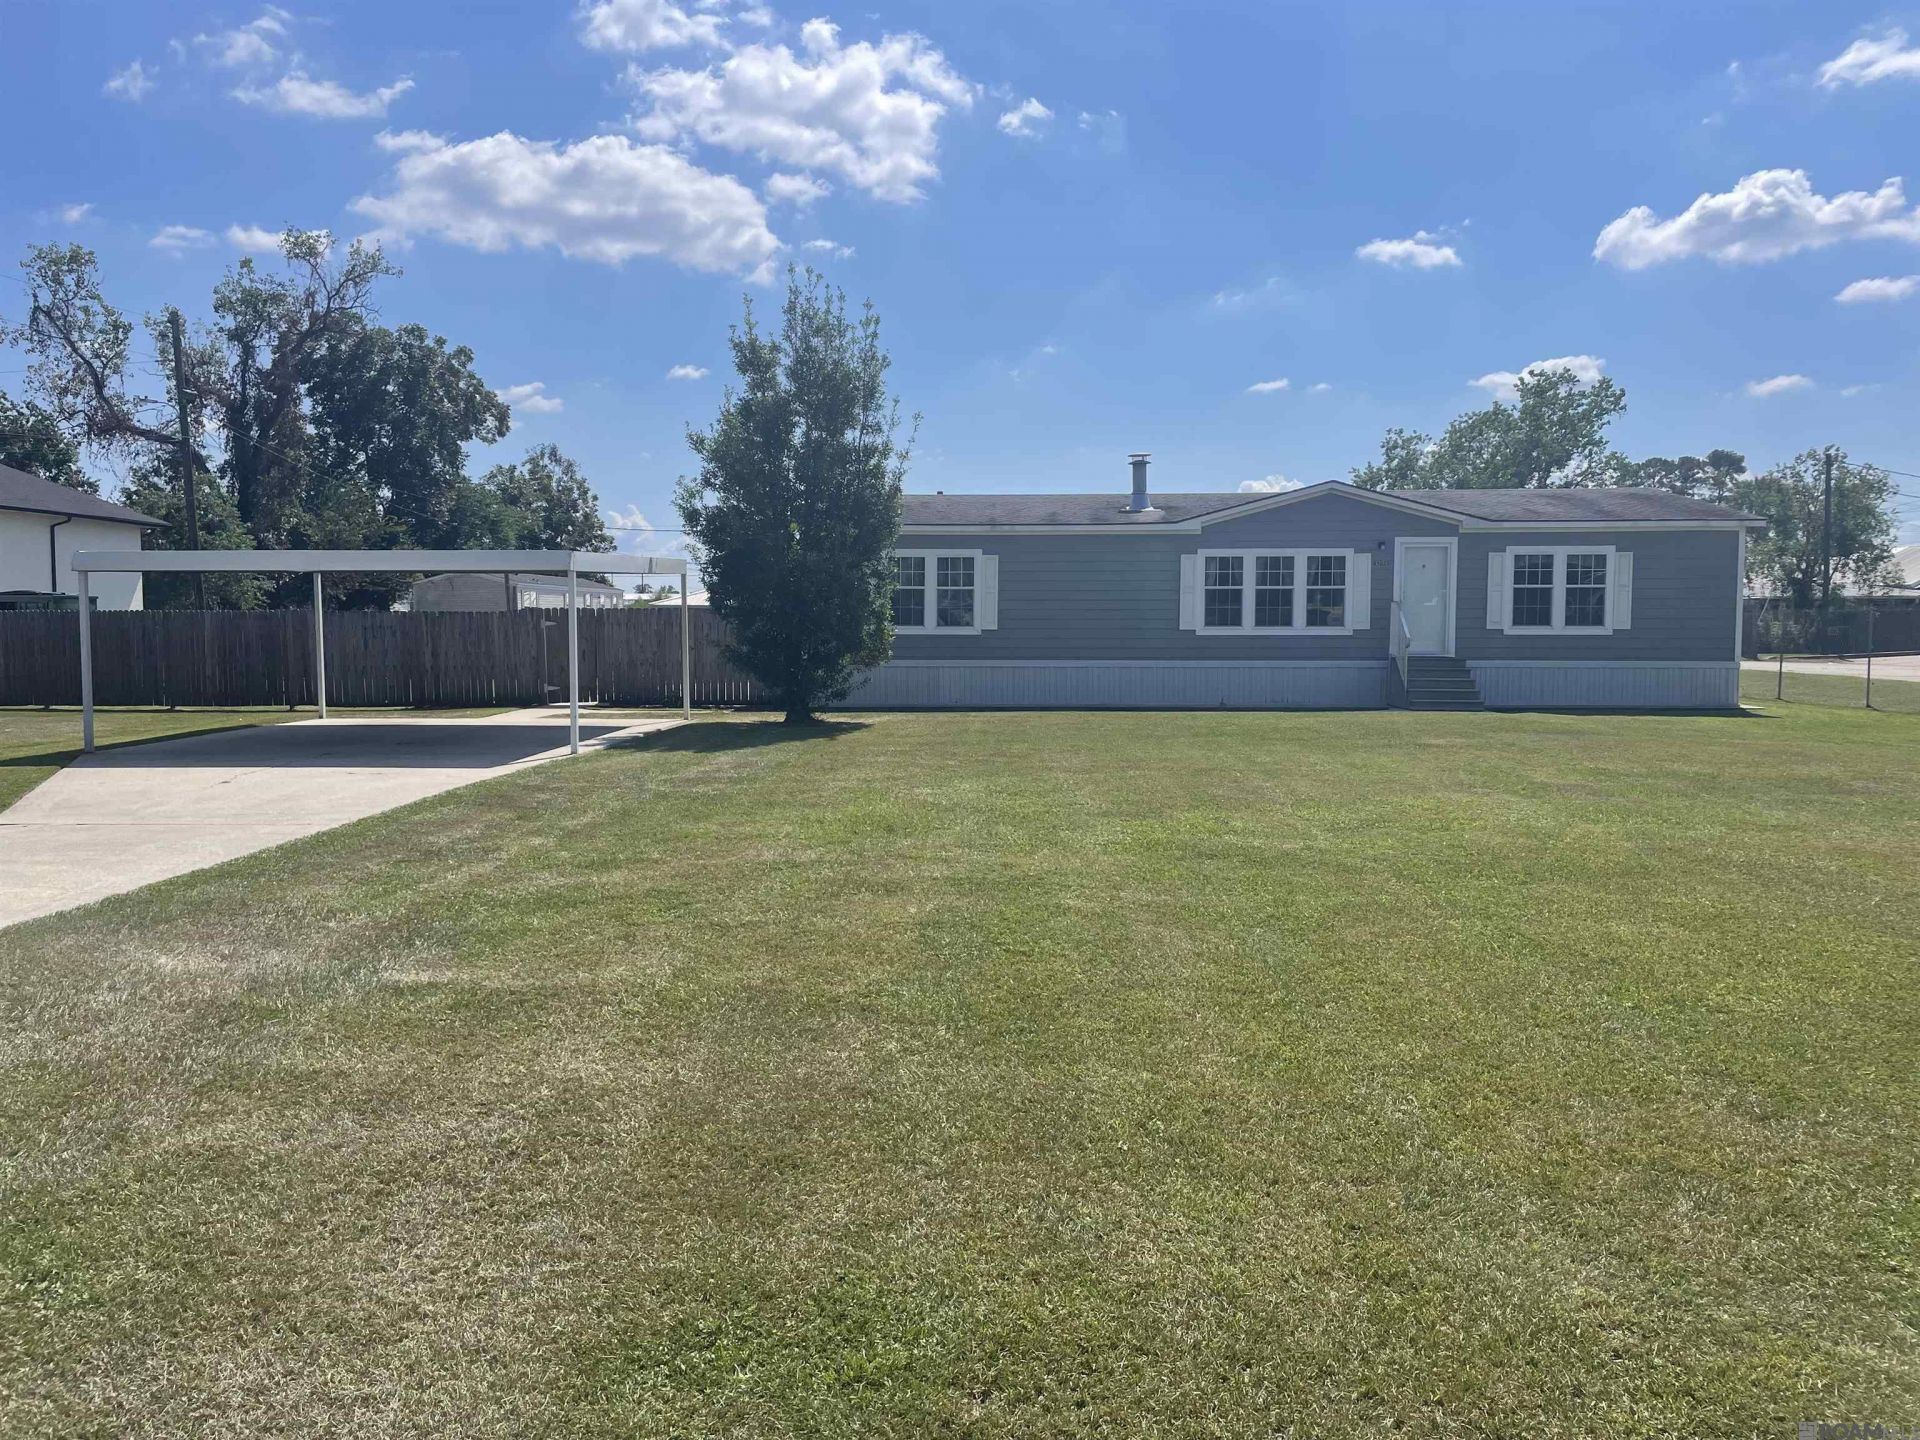
Spacious 3-bedroom, 2-bath home offering approximately 32' x 60' of comfortable living space with a number of thoughtful upgrades throughout. The kitchen features oak-front cabinetry, ceramic tile countertops, a stainless steel sink, and recently replaced stove, refrigerator, microwave, and dishwasher. Just off the main living area is an extra-large walk-in pantry that can also serve as a safe room or additional storage space. The living room is highlighted by a stone-front wood-burning fireplace, adding warmth and character to the home. Additional interior features include six-panel doors, sheetrock ceilings, upgraded bathroom sinks, ceiling-mounted heating and air vents, and an all-electric setup. Outside, the home features Hardie Plank lap siding, aluminum fascia with vinyl soffit, a shingle roof, concrete driveway, approximately 20' x 20' covered carport, rear concrete patio, and concrete steps with handrails. The yard offers added privacy with six-foot wood fencing, along with chain-link fencing on one side of the front yard. The primary bathroom was updated with a new garden tub in February 2025. The home also sits on a substantial concrete slab with footing underneath and has been immobilized. Plenty of space, storage, and practical improvements make this property one you'll want to see.
Property Features
Property Type: Residential - Mobile Home
Cooling: Central Air
Fenced: Yes
Fireplaces: 1
Heating: Central
Home Style: Mobile
Lot Size: 0.50 Acres
Roof Type: Composition
Stories: 1.0
Year Built: 2002
Feature Descriptions
Appliances: Elec Stove Con, Electric Cooktop, Dishwasher, Microwave, Range/Oven
Area: ASC MLS Area 91
Cooling Y/N: Yes
Days on Site: 1
Exterior: Cement Fiber Siding
Fencing: Partial, Privacy
Fireplace Features: 1 Fireplace
Fireplace Y/N: Yes
Flooring: Carpet, VinylTile Floor
Foundation: Pillar/Post/Pier, Slab
Gas: None
Heating Y/N: Yes
Kitchen Features: Tile Counters, Pantry
Laundry: Electric Dryer Hookup, Washer Hookup, Inside, Washer/Dryer Hookups
Lot Dimensions: 169X123X186
Master Bathroom: Double Vanity, Walk-In Closet(s), Separate Shower, Soaking Tub
Master Bedroom: En Suite Bath
Parking Features: 2 Cars Park, Detached
Parking Total: 2
Sewer: Mechan. Sewer
SQFT Total: 1920
Water: Public
Local Schools
School District: Ascension Parish
Listed By / Shown By
Listed By
Agency Name: eXp Realty
Agency Phone: 225-412-9982
Shown By
Agency Title: Burns & Co., Inc. REALTORS®
Agency Phone: (800) 375-0608

Estimate Your Payment
Estimated Payment
$ 490.86 per month $433.99 Principal & Interest $0.00 Property Tax (data not provided by mls) $56.88 Homeowner's Insurance
41025 Cannon Rd | MLS# 2026017832
This single family home located at 41025 Cannon Rd, Gonzales, LA 70737 is currently listed for sale with an asking price of $195,000. This property was built in 2002 and has 3 bedrooms and 2 full baths with 1920 sq. ft. Cannon Rd is located within the Ascension Parish school district. Search Gonzales real estate on www.burnsandco.com today.