


BEDS3
BATHS2 full
SQUARE FEET1,629
MLS#200QRI
STATUSPending
PROPERTY TYPEResidential - Single Family
SUBDIVISIONAvery Meadows
SCHOOLLafayette Parish
Property Description
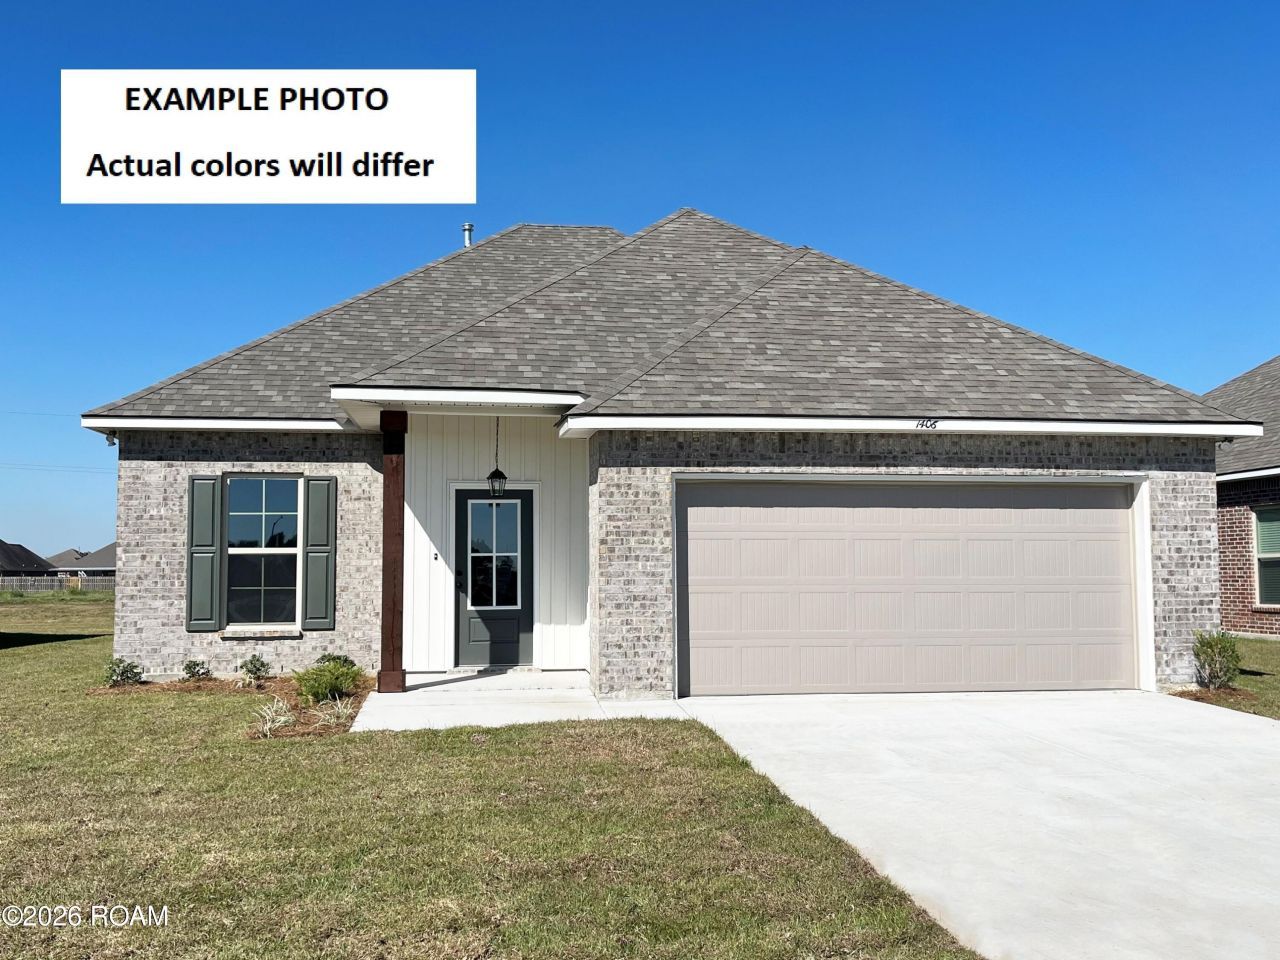
Brand NEW Construction by DSLD Homes in Avery Meadows! The DALTON IV H offers a spacious open-concept floor plan featuring upgraded blinds for windows, insulated interior walls plus more. Designed for modern living, this home includes a kitchen island, walk-in pantry, and luxury vinyl plank flooring throughout the living room, kitchen, dining area, and all wet areas. The private primary suite features two walk-in closets, a garden tub, and a separate shower. Additional amenities include granite counters in kitchen and bathrooms, a structured wiring panel box, Smart Connect Wi-Fi thermostat, Low-E tilt-in windows, post-tension slab, and a fully sodded yard with a seasonal landscaping package. Avery Meadows is a thoughtfully planned community featuring sidewalks, green spaces, and a scenic pond, providing the perfect setting for relaxing walks and outdoor enjoyment. Fully sodded front and rear yards, along with attractive seasonal landscaping, enhance the neighborhood's charm and curb appeal, making Avery Meadows a wonderful place to call home.
Property Features
Property Type: Residential - Single Family
Cooling: Central Air, Ceiling Fan(s)
Garage: 2
Heating: Central, Heat Pump
Home Style: Traditional
Lot Size: 0.14 Acres
Roof Type: Composition
Stories: 1.0
Year Built: 2026
Amenities
Double Vanity
Dual Closets
Kitchen Island
Pantry
Walk-In Closet(s)
High Ceilings
Separate Shower
Garden Tub
Lighting
Feature Descriptions
Appliances: Disposal, Dishwasher, Electric Range, Microwave
Association Fee Includes: Insurance, Accounting, Management
Exterior: Brick, Frame, Vinyl Siding
Fencing: None
Flooring: Carpet, Luxury Vinyl, Plank
HOA Fee: 400/ Annually
Laundry: Electric Dryer Hookup, Washer Hookup
Lot: Landscaped, Level
Lot Dimensions: 50X120
Parcel#: NEW
Parking: Attached Garage, Garage Door Opener
Parking Notes: Attached Garage, Garage Door Opener
Sewer: Public Sewer
Utilities: Other
Water: Public
Local Schools
High School: Acadiana
Middle School: Judice
Elementary School: Ridge
School District: Lafayette Parish
Listed By / Shown By
Listed By
Agency Name: Cicero Realty, LLC
Agency Phone: 225-369-6111
Shown By
Agency Title: Burns & Co., Inc. REALTORS®
Agency Phone: (800) 375-0608

Estimate Your Payment
Estimated Payment
$ 572.90 per month $506.52 Principal & Interest $0.00 Property Tax (data not provided by mls) $66.38 Homeowner's Insurance
409 Judice Lane | MLS# 200QRI
This single family home located at 409 Judice Lane , Duson, LA 70529 is currently listed for sale with an asking price of $227,590. This property was built in 2026 and has 3 bedrooms and 2 full baths with 1629 sq. ft. Judice Lane is located in the Avery Meadows subdivision within the Lafayette Parish school district. Search Avery Meadows real estate on www.burnsandco.com today.