


BEDS3
BATHS2 full 1 partial
SQUARE FEET2,102
MLS#200QQV
STATUSActive
PROPERTY TYPEResidential - Single Family
SUBDIVISIONSugar Mill Pond
SCHOOLLafayette Parish
Property Description
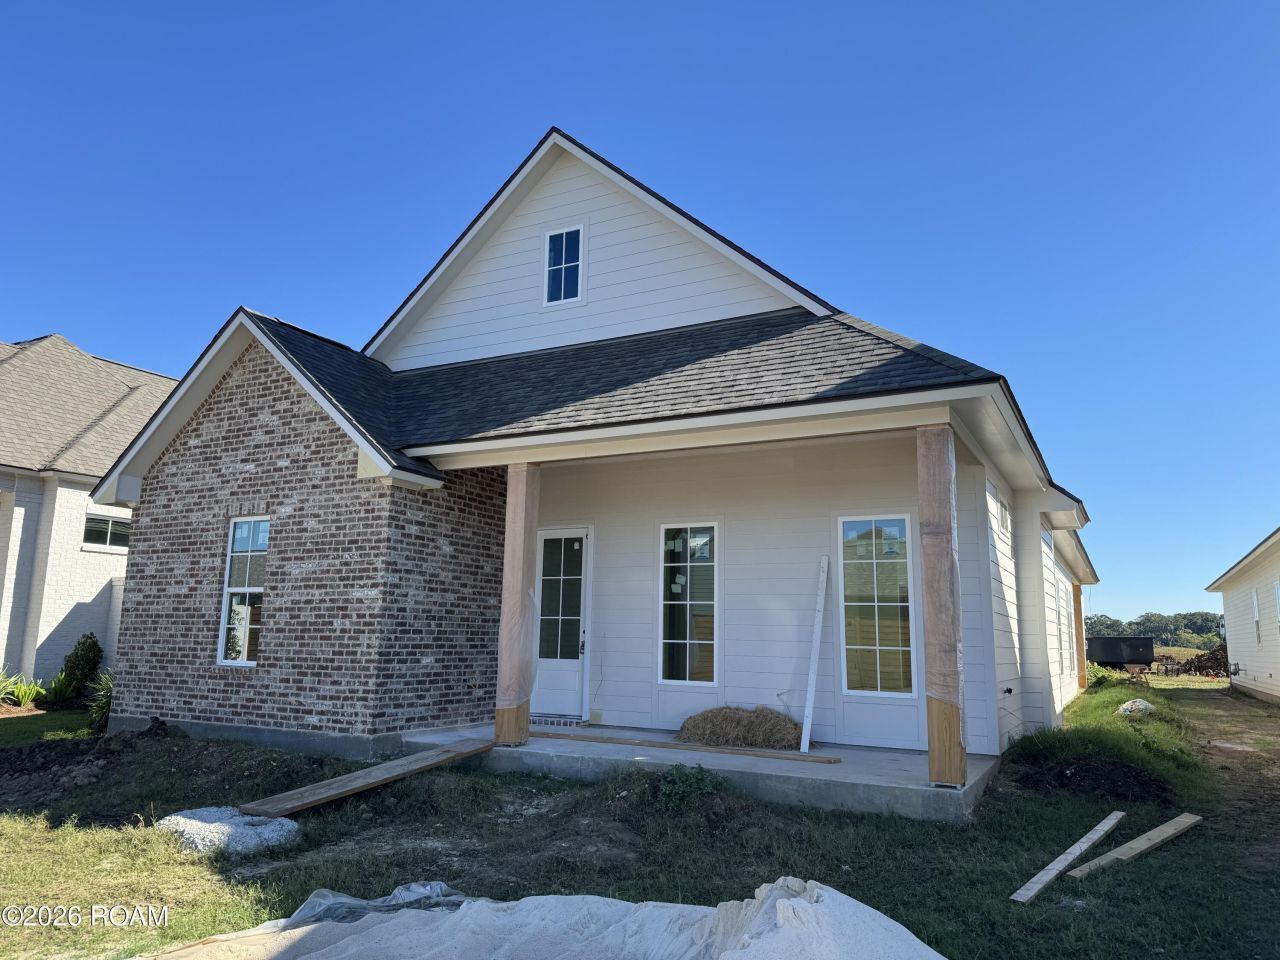
Gorgeous new construction in Sugar Mill Pond, built by The Gen Group-complete with a golf cart garage! If you are familiar with Sugar Mill Pond, then you know that it it THE place to live in Youngsville! The amenities in the development are second to none. There is a resort-style neighborhood pool, state-of-the-art fitness center (with a second pool), ponds, parks, playgrounds, walking trails, a beautiful town square with its very own concert series - Sugar Jam, and the list goes on! The HOA includes access to everything just mentioned, and it also includes monitoring of the security system inside your home. And, the heart of Lafayette is only a short drive away! This home is just steps away from the pool, fitness center, and town square. This is truly, real estate redefined! This beauty features high ceilings, beautiful lighting, a sweet patio with the perfect amount of grass that lends itself to a low-maintenance way of living. The lifestyle of a traditional neighborhood development is something that everyone should experience at least once! Specs and selections subject to change without notice.
Property Features
Property Type: Residential - Single Family
Cooling: Central Air
Fireplaces: 1
Garage: 2
Heating: Central, Natural Gas
Home Style: Traditional
Lot Size: 0.13 Acres
Roof Type: Shingle
Stories: 1.0
Year Built: 2027
Amenities
Double Vanity
Kitchen Island
Low Flow Plumbing Fixtures
Pantry
Walk-In Closet(s)
Separate Shower
Varied Ceiling Heights
Standalone Tub
Crown Molding
Custom Built Cabinets
En Suite
Outdoor Grill
Private Yard
Gas Grill
Outdoor Kitchen
Feature Descriptions
Appliances: Disposal, Dishwasher, Gas Range, Microwave, Range Hood, Tankless Water Heater, Stainless Steel Appliance(s), Plumbed For Ice Maker
Association Fee Includes: Insurance, Maintenance Grounds, Maintenance Structure, Security, Common Area, Common Area Maintenance, Maintenance of Subdivision Entry, Management, Recreation Facilities, Pool
Community Features: Curbs, Park, Playground, Street Lights, Sidewalks, Fitness Center, Close to Medical Facility, Close to Shopping Center
Exterior: Brick, HardiPlank Type
Fencing: Full, Privacy, Wood
Fireplace: Gas, Gas Log
Flooring: Luxury Vinyl, Plank, Tile, Vinyl
HOA Fee: 410/ Quarterly
Laundry: Electric Dryer Hookup, Main Level, Sink, Washer Hookup, Inside
Lot: Interior Lot, Level
Lot Dimensions: 48X120
Parcel#: 6179317
Parking: Alley Access, Attached Garage, Garage Door Opener, Garage Faces Rear, Golf Cart Garage
Parking Notes: Alley Access, Attached Garage, Garage Door Opener, Ga
Security: yes
Security: Carbon Monoxide Detector(s), Smoke Detector(s), Prewired, Security System Owned
Sewer: Public Sewer
Utilities: Cable Available, Natural Gas Connected, Sewer Connected, Underground Utilities, Water Connected, Internet Available, Fiber Available
Water: Public
Local Schools
High School: Southside
Middle School: Youngsville
Elementary School: Ernest Gallet
School District: Lafayette Parish
Listed By / Shown By
Listed By
Agency Name: Compass
Agency Phone: 337-233-9700
Shown By
Agency Title: Burns & Co., Inc. REALTORS®
Agency Phone: (800) 375-0608

Estimate Your Payment
Estimated Payment
$ 1,376.67 per month $1,217.16 Principal & Interest $0.00 Property Tax (data not provided by mls) $159.51 Homeowner's Insurance
404 Broyles Lane | MLS# 200QQV
This single family home located at 404 Broyles Lane , Youngsville, LA 70592 is currently listed for sale with an asking price of $546,900. This property was built in 2027 and has 3 bedrooms and 2 full and 1 partial baths with 2102 sq. ft. Broyles Lane is located in the Sugar Mill Pond subdivision within the Lafayette Parish school district. Search Sugar Mill Pond real estate on www.burnsandco.com today.