


BEDS3
BATHS2 full
SQUARE FEET1,436
MLS#2026011017
STATUSPending Continue to Show
PROPERTY TYPEResidential - Single Family
SUBDIVISIONCreek Side
SCHOOLAscension Parish
Property Description
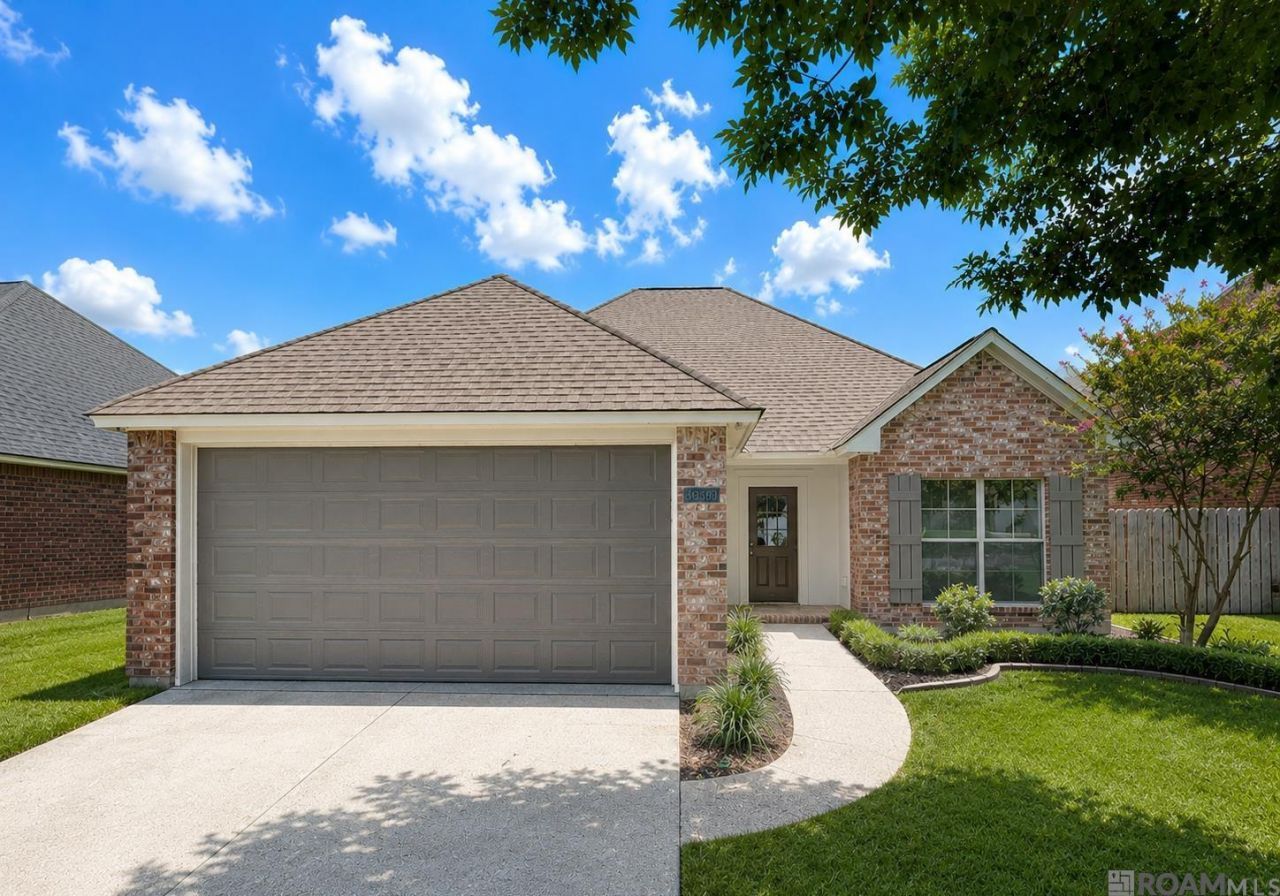
This charming 3-bedroom, 2-bath home offering 1,436 sq ft of comfortable living with great outdoor features and added financial advantages. This home features a functional layout with a welcoming living area, a practical kitchen, and three well-sized bedrooms. With two full baths, the space is designed for everyday ease and convenience. Outside, enjoy a covered front porch perfect for relaxing, along with fully fenced in yard and extra storage flexibility. Additional Highlights Buyers Will Love: ? Qualifies for 100% buyer financing ? Located in Flood Zone X ? no flood insurance required ? 3 bedrooms, 2 full baths ? 1,408 sq ft ? Covered porch ? 2 car attached garage ? Expansive backyard Creekway Cove offers a great balance of indoor comfort and outdoor living in a peaceful setting ? ready for its next owner to make it home.
Property Features
Property Type: Residential - Single Family
Cooling: Central Air
Heating: None
Home Style: Traditional
Lot Size: 0.13 Acres
Stories: 1.0
Year Built: 2007
Amenities
Landscaped
Feature Descriptions
Area: ASC MLS Area 90
Cooling Y/N: Yes
Days on Site: 31
Exterior: Brick Siding, Stucco Siding, Frame
Foundation: Slab
Gas: None
Lot Dimensions: 55x107
Master Bathroom: Separate Shower, Soaking Tub
Master Bedroom: En Suite Bath, Ceiling Fan(s), Walk-In Closet(s)
Parking Features: 2 Cars Park, Attached
Parking Total: 2
Patio/Porch Features: Porch
Sewer: Public Sewer
SQFT Total: 1998
Water: Public
Local Schools
School District: Ascension Parish
Listed By / Shown By
Listed By
Agency Name: Keller Williams Realty Red Stick Partners
Agency Phone: 225-768-1800
Shown By
Agency Title: Burns & Co., Inc. REALTORS®
Agency Phone: (800) 375-0608

Estimate Your Payment
Estimated Payment
$ 641.89 per month $567.52 Principal & Interest $0.00 Property Tax (data not provided by mls) $74.38 Homeowner's Insurance
40369 Creekway Cove Ct | MLS# 2026011017
This single family home located at 40369 Creekway Cove Ct, Gonzales, LA 70737 is currently listed for sale with an asking price of $255,000. This property was built in 2007 and has 3 bedrooms and 2 full baths with 1436 sq. ft. Creekway Cove Ct is located in the Creek Side subdivision within the Ascension Parish school district. Search Creek Side real estate on www.burnsandco.com today.