


BEDS3
BATHS2 full
SQUARE FEET1,550
MLS#2026012050
STATUSActive
PROPERTY TYPEResidential - Single Family
SUBDIVISIONClearmont
SCHOOLEast Baton Rouge
Property Description
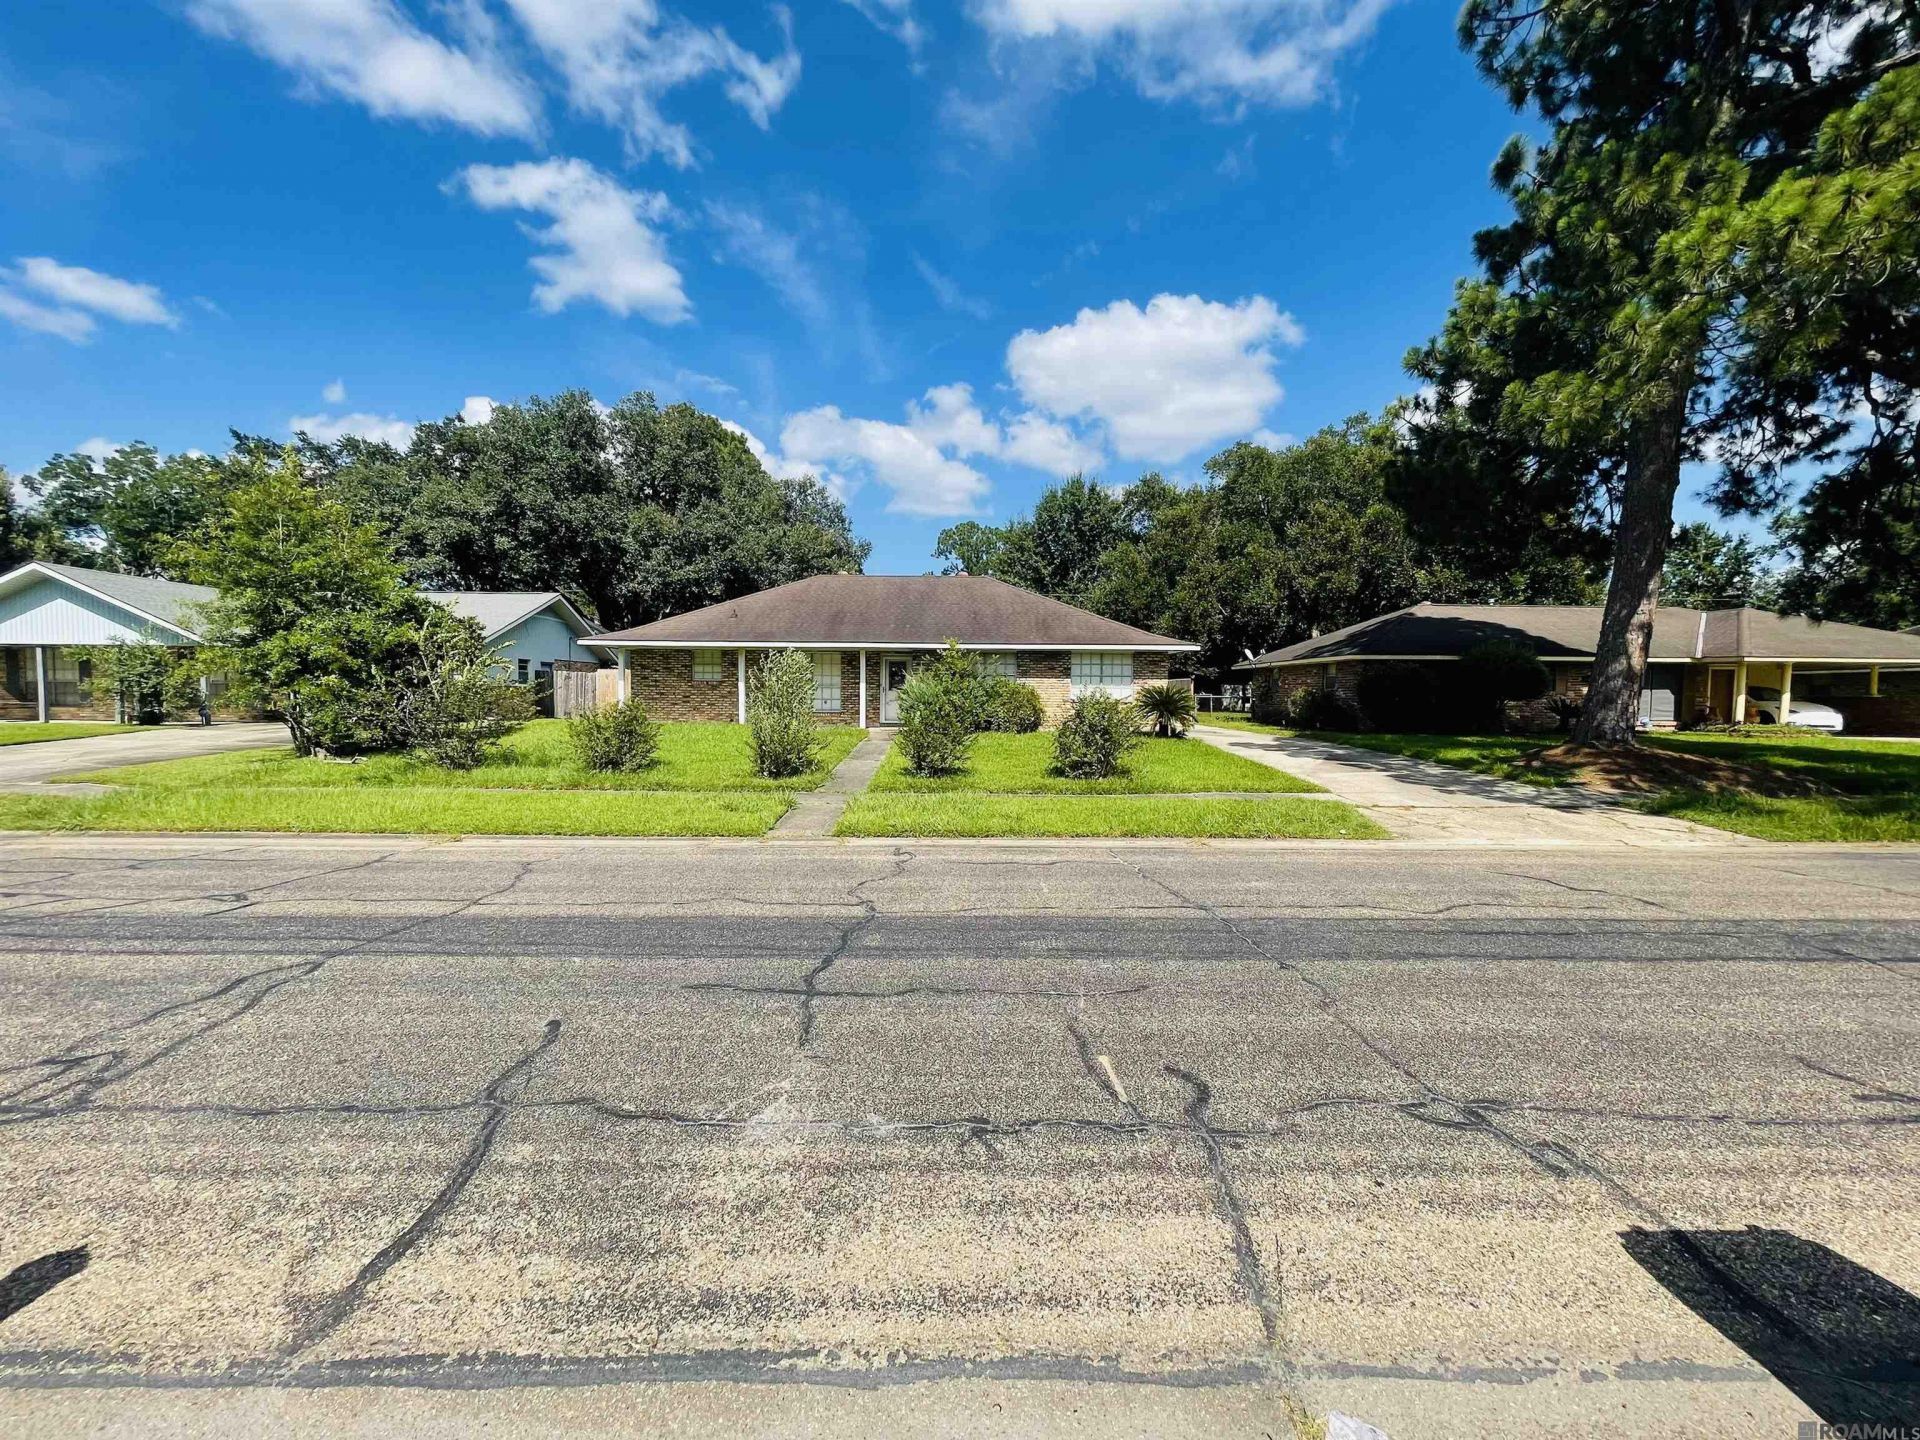
Welcome home to this beautifully updated 3-bedroom, 2-bath residence in the highly desirable Park Forest subdivision, conveniently located just off Greenwell Springs Road. This move-in-ready home offers a spacious and functional floor plan featuring a large living room, an expansive family room, a dining area, and a separate breakfast room?perfect for both everyday living and entertaining. The updated kitchen boasts stainless steel appliances, while granite countertops and new cabinetry throughout the home provide a fresh, modern feel. A separate laundry room adds everyday convenience. Outside, you'll find exceptional parking and storage with an attached three-car carport, an additional rear double carport, and a storage room. The oversized backyard offers endless possibilities, whether you're hosting family gatherings, creating a play area for children, giving pets room to roam, or accommodating extra parking. Don't miss your opportunity to own this beautifully updated home in one of the area's most established and sought-after neighborhoods!
Property Features
Property Type: Residential - Single Family
Cooling: Central Air, Ceiling Fan(s)
Fenced: Yes
Heating: Central
Home Style: Ranch
Lot Size: 0.24 Acres
Roof Type: Shingle
Stories: 1.0
Year Built: 1986
Amenities
Eat-in Kitchen
Landscaped
Lighting
Feature Descriptions
Appliances: Gas Stove Con, Gas Cooktop, Dishwasher, Disposal, Microwave, Range/Oven, Refrigerator, Self Cleaning Oven, Range Hood, Stainless Steel Appliance(s)
Area: EBR MLS Area 41
Carport Y/N: Yes
Community Features: Park, Near Public Transport, Sidewalks
Cooling Y/N: Yes
Days on Site: 15
Exterior: Wood Siding, Brick
Fencing: Wood
Flooring: Carpet, Laminate
Foundation: Slab
Gas: Entergy
Heating Y/N: Yes
Laundry: Electric Dryer Hookup, Washer Hookup, Inside, Washer/Dryer Hookups
Lot Dimensions: 75 X 140
Master Bedroom: En Suite Bath, Ceiling Fan(s)
Parking Features: 4+ Cars Park, Carport, Carport Rear Park, Covered
Parking Total: 4
Patio/Porch Features: Patio: Open, Porch
Property Condition: Age Unknown
Security: Smoke Detector(s)
Sewer: Public Sewer
Spa: Yes
Spa Features: Bath
SQFT Total: 2802
Water: Public
Window Features: Window Treatments
Local Schools
School District: East Baton Rouge
Listed By / Shown By
Listed By
Agency Name: New Vision Homes & Properties, LLC
Agency Phone: 225-252-5800
Shown By
Agency Title: Burns & Co., Inc. REALTORS®
Agency Phone: (800) 375-0608

Estimate Your Payment
Estimated Payment
$ 516.03 per month $456.24 Principal & Interest $0.00 Property Tax (data not provided by mls) $59.79 Homeowner's Insurance
4036 Ridgemont Dr | MLS# 2026012050
This single family home located at 4036 Ridgemont Dr, Baton Rouge, LA 70814 is currently listed for sale with an asking price of $205,000. This property was built in 1986 and has 3 bedrooms and 2 full baths with 1550 sq. ft. Ridgemont Dr is located in the Clearmont subdivision within the East Baton Rouge school district. Search Clearmont real estate on www.burnsandco.com today.