


BEDS3
BATHS2 full
SQUARE FEET1,420
MLS#2026014328
STATUSActive
PROPERTY TYPEResidential - Single Family
SUBDIVISIONCreek Side
SCHOOLAscension Parish
Property Description
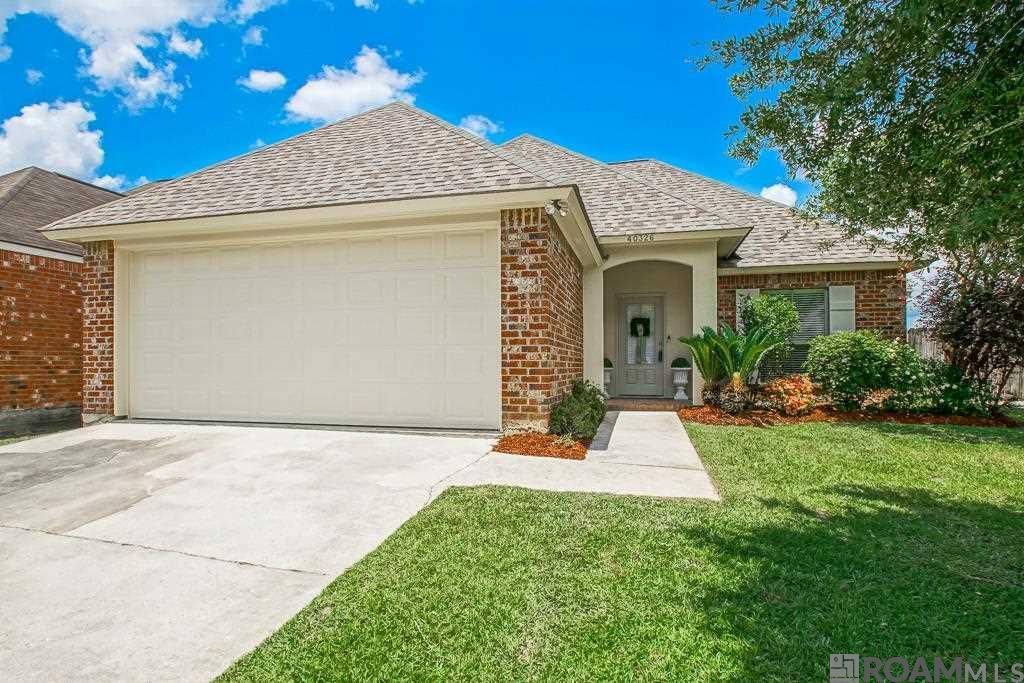
Welcome home to this well maintained 3 bedroom, 2 bath home in the desirable Creekside subdivision. Fresh interior and exterior paint, luxury vinyl plank flooring and tile throughout with NO carpet, a newer roof, and a spacious two car garage make this home clean and move in ready. The bright, functional floor plan is perfect for everyday living and entertaining. Conveniently located just minutes from the interstate, shopping, restaurants, and other everyday conveniences, you'll enjoy easy access to everything you need. Located in Flood Zone X, this home did not flood and does not require flood insurance. Schools include Sugar mill Primary Galvez middle Prairieville High
Property Features
Property Type: Residential - Single Family
Cooling: Central Air
Fenced: Yes
Fireplaces: 1
Garage: 2
Heating: Central, Electric
Home Style: Traditional
Lot Size: 0.14 Acres
Roof Type: Composition
Stories: 1.0
Year Built: 2007
Amenities
Attic Access
Ceiling 9'+
Ceiling Varied Heights
Crown Molding
Landscaped
Lighting
Feature Descriptions
Appliances: Elec Stove Con, Dishwasher, Microwave, Range/Oven, Refrigerator
Area: ASC MLS Area 90
Association Fee: $250/Annually
Association Fee Includes: Maint Subd Entry HOA, Management
Association Y/N: Yes
Cooling Y/N: Yes
Days on Site: 71
Exterior: Brick Siding, Stucco Siding, Other Siding, Frame
Fencing: Full, Privacy, Wood
Fireplace Features: 1 Fireplace, Wood Burning
Fireplace Y/N: Yes
Flooring: Carpet, Ceramic Tile, Wood
Foundation: Slab
Gas: None
Heating Y/N: Yes
Laundry: Electric Dryer Hookup
Lot Dimensions: 55x107
Master Bathroom: Double Vanity, Separate Shower, Soaking Tub, Water Closet
Master Bedroom: En Suite Bath, Walk-In Closet(s)
Parking Features: 2 Cars Park, Garage, Garage Door Opener
Parking Total: 2
Patio/Porch Features: Covered, Patio: Open, Patio: Concrete
Sewer: Public Sewer
SQFT Total: 1988
Utilities: Cable Connected
Water: Public
Window Features: Window Treatments
Local Schools
School District: Ascension Parish
Listed By / Shown By
Listed By
Agency Name: Pennant Real Estate
Agency Phone: 225-663-2112
Shown By
Agency Title: Burns & Co., Inc. REALTORS®
Agency Phone: (800) 375-0608

Estimate Your Payment
Estimated Payment
$ 641.64 per month $567.30 Principal & Interest $0.00 Property Tax (data not provided by mls) $74.35 Homeowner's Insurance
40326 Creekway Cove Ct | MLS# 2026014328
This single family home located at 40326 Creekway Cove Ct, Gonzales, LA 70737 is currently listed for sale with an asking price of $254,900. This property was built in 2007 and has 3 bedrooms and 2 full baths with 1420 sq. ft. Creekway Cove Ct is located in the Creek Side subdivision within the Ascension Parish school district. Search Creek Side real estate on www.burnsandco.com today.