


BEDS4
BATHS3 full
SQUARE FEET3,430
MLS#2026015038
STATUSPending
PROPERTY TYPEResidential - Single Family
SUBDIVISIONPelican Point
SCHOOLAscension Parish
Property Description
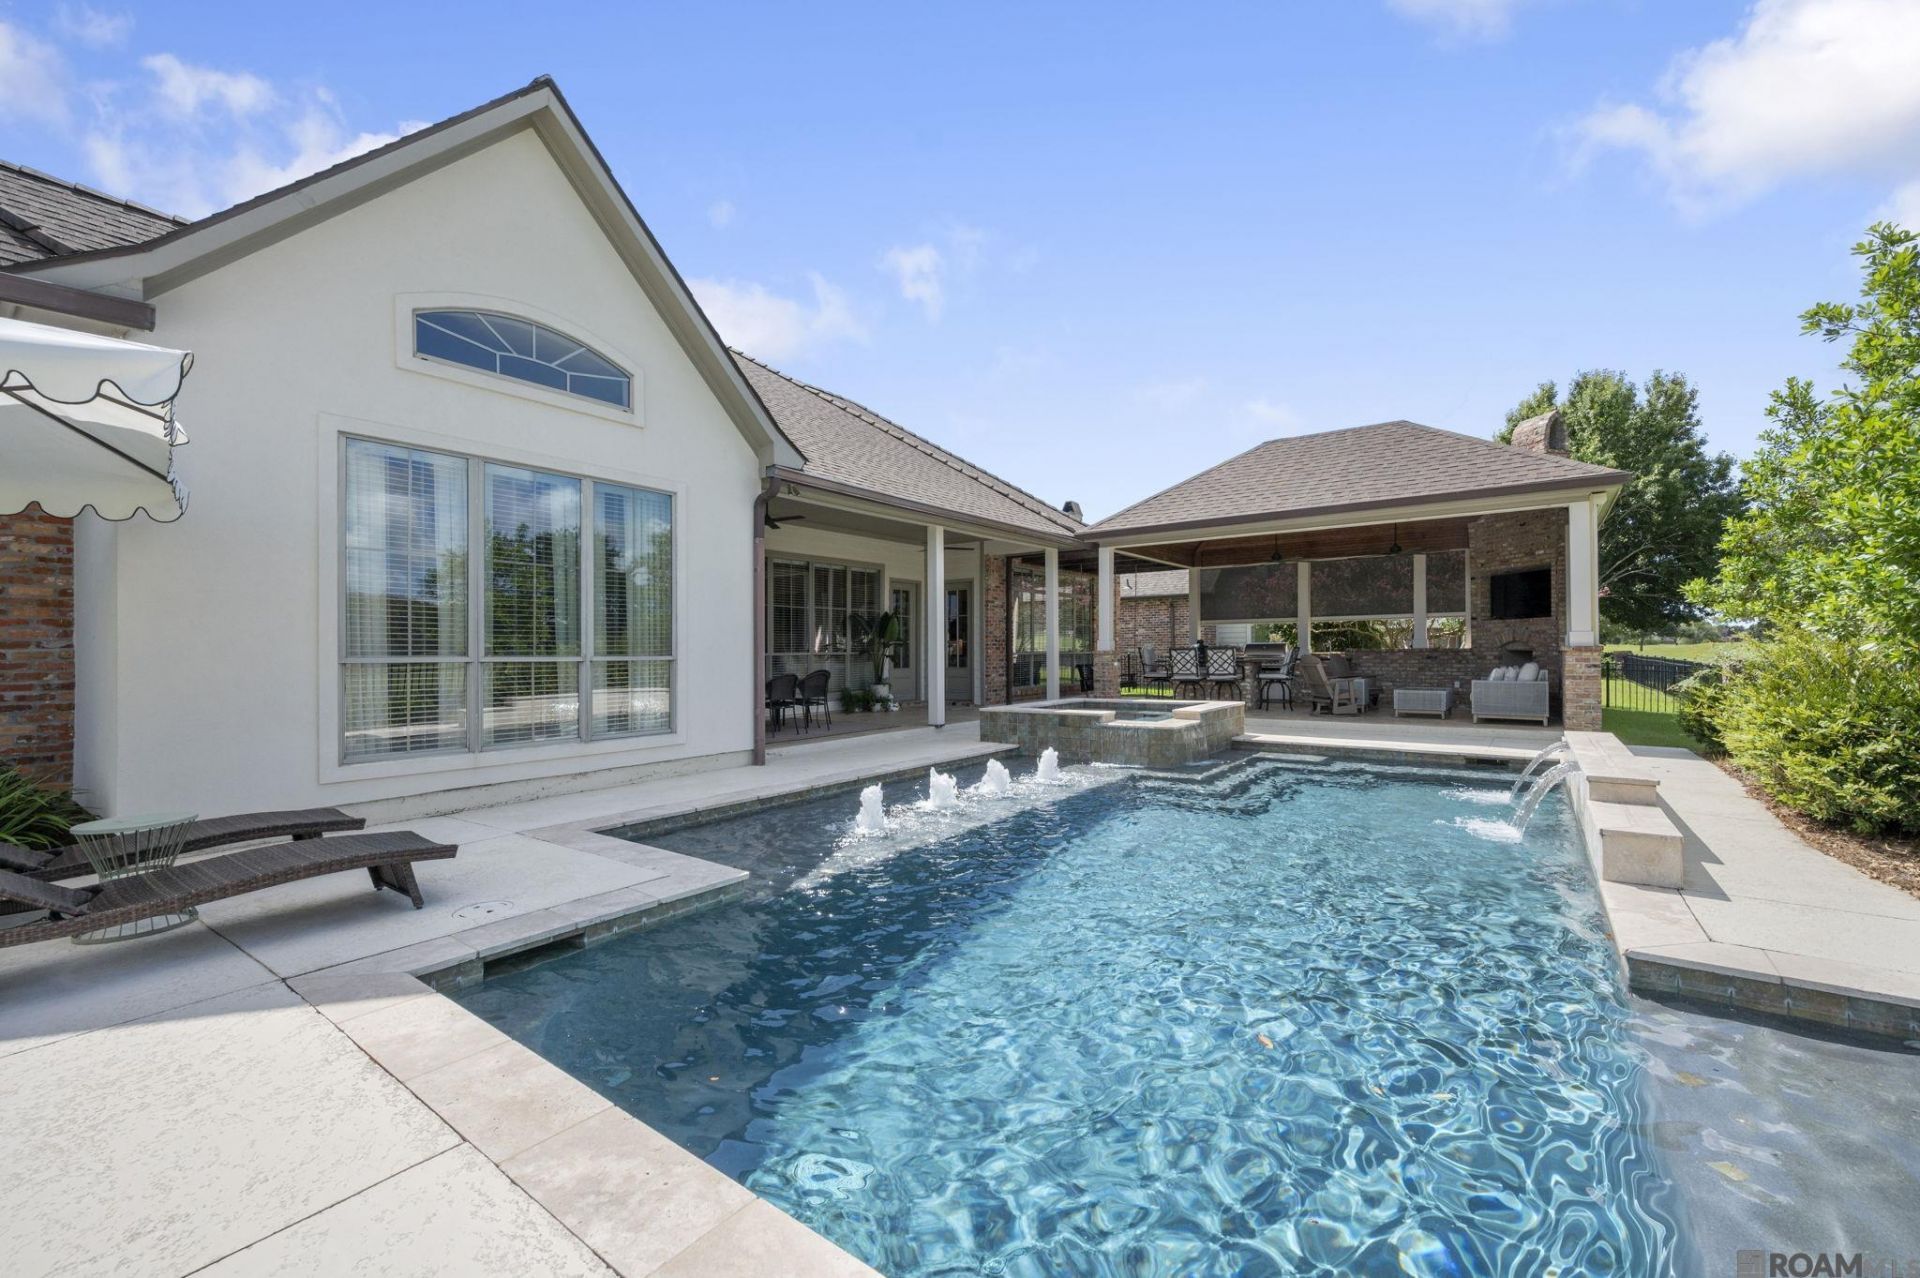
Welcome to 40212 Swan Circle, a beautifully appointed 4-bedroom, 3-bathroom home offering timeless style, thoughtful spaces, and exceptional outdoor living. Inside, warm hardwood floors, soaring ceilings, extensive crown molding, and abundant natural light create an elegant yet comfortable atmosphere. The spacious living and dining areas flow seamlessly into the well-appointed kitchen, featuring custom wood cabinetry, a gas cooktop, decorative tile backsplash, granite counter-tops, and ample workspace for both everyday living and entertaining. Enjoy two living spaces that each feature their own gas fireplace and views of the backyard. The thoughtfully designed floor plan includes a dedicated office, a bonus/flex space, and generously sized bedrooms. The primary suite offers a relaxing retreat with a beautifully finished bathroom featuring dual vanities, a large soaking tub, and abundant cabinetry. Step outside and discover the true highlight of the property?a private backyard oasis designed for entertaining and enjoying the Louisiana lifestyle. The sparkling pool features multiple water features and is surrounded by plenty of space to lounge and gather. The expansive covered outdoor living area with retractable screens boasts a beautiful wood-planked ceiling, outdoor kitchen with built-in grill, brick bar, brick fireplace, ample counter space, and multiple seating areas. The covered patio overlooks the pool and beautifully landscaped backyard, creating the perfect setting for everything from casual afternoons to large gatherings. To complete this exceptional property, the home is situated on a golf-front lot. The golf course community has its own tennis courts, pool, playground, and clubhouse. This exceptional home combines classic architectural details, versatile living spaces, and an outdoor retreat that is truly made for entertaining. Schedule your private showing today!
Property Features
Property Type: Residential - Single Family
Cooling: 2 or More Units Cool, Central Air, Other, Ceiling Fan
Fenced: Yes
Heating: 2 or More Units Heat, Central
Home Style: French
Lot Size: 0.35 Acres
Roof Type: Shingle
Stories: 1.0
Year Built: 2007
Amenities
Attic Access
Built-in Features
Ceiling 9'+
Crown Molding
Landscaped
Outdoor Speakers
Outdoor Kitchen
Lighting
Sprinkler System
Rain Gutters
Wet Bar
Feature Descriptions
Appliances: Gas Cooktop, Dishwasher, Disposal, Microwave, Refrigerator, Oven, Gas Water Heater, Separate Cooktop, Stainless Steel Appliance(s)
Area: ASC MLS Area 92
Association Fee: $650/Annually
Association Fee Includes: Common Areas, Maint Subd Entry HOA, Management
Association Y/N: Yes
Community Features: Clubhouse, Community Pool, Golf, Sidewalks
Cooling Y/N: Yes
Days on Site: 16
Exterior: Brick Siding, Cement Fiber Siding, Stucco Siding, Fra
Fencing: Full, Wrought Iron
Fireplace Features: Outside, Gas Log
Fireplace Y/N: Yes
Flooring: Carpet, Ceramic Tile, Wood
Foundation: Slab
Frontage Type: Golf Course
Gas: Atmos
Heating Y/N: Yes
Kitchen Features: Granite Counters, Kitchen Island, Pantry, Cabinets Custom Built
Laundry: Electric Dryer Hookup, Washer Hookup, Inside
Lot: On Golf Course
Lot Dimensions: 150 X 86 X 150 X 115
Master Bathroom: Double Vanity, Walk-In Closet(s), Separate Shower, Water Closet
Master Bedroom: En Suite Bath, Ceiling 9ft Plus, Ceiling Fan(s), Master Downstairs
Parking Features: Garage, Garage Door Opener
Patio/Porch Features: Covered, Patio: Open, Porch, Patio: Concrete, Patio: Pavers
Pool Features: In Ground, Gunite
Security: Smoke Detector(s)
Sewer: Public Sewer
Spa: Yes
Spa Features: Bath
SQFT Total: 4501
Swimming Pool: Yes
Utilities: Cable Connected
Water: Public
Window Features: Screens, Sm Window Trtmt., Drapes
Local Schools
School District: Ascension Parish
Listed By / Shown By
Listed By
Agency Name: RE/MAX Professional
Agency Phone: 225-615-7755
Shown By
Agency Title: Burns & Co., Inc. REALTORS®
Agency Phone: (800) 375-0608

Estimate Your Payment
Estimated Payment
$ 1,850.17 per month $1,635.79 Principal & Interest $0.00 Property Tax (data not provided by mls) $214.38 Homeowner's Insurance
40212 Swan Cir | MLS# 2026015038
This single family home located at 40212 Swan Cir, Gonzales, LA 70737 is currently listed for sale with an asking price of $735,000. This property was built in 2007 and has 4 bedrooms and 3 full baths with 3430 sq. ft. Swan Cir is located in the Pelican Point subdivision within the Ascension Parish school district. Search Pelican Point real estate on www.burnsandco.com today.