


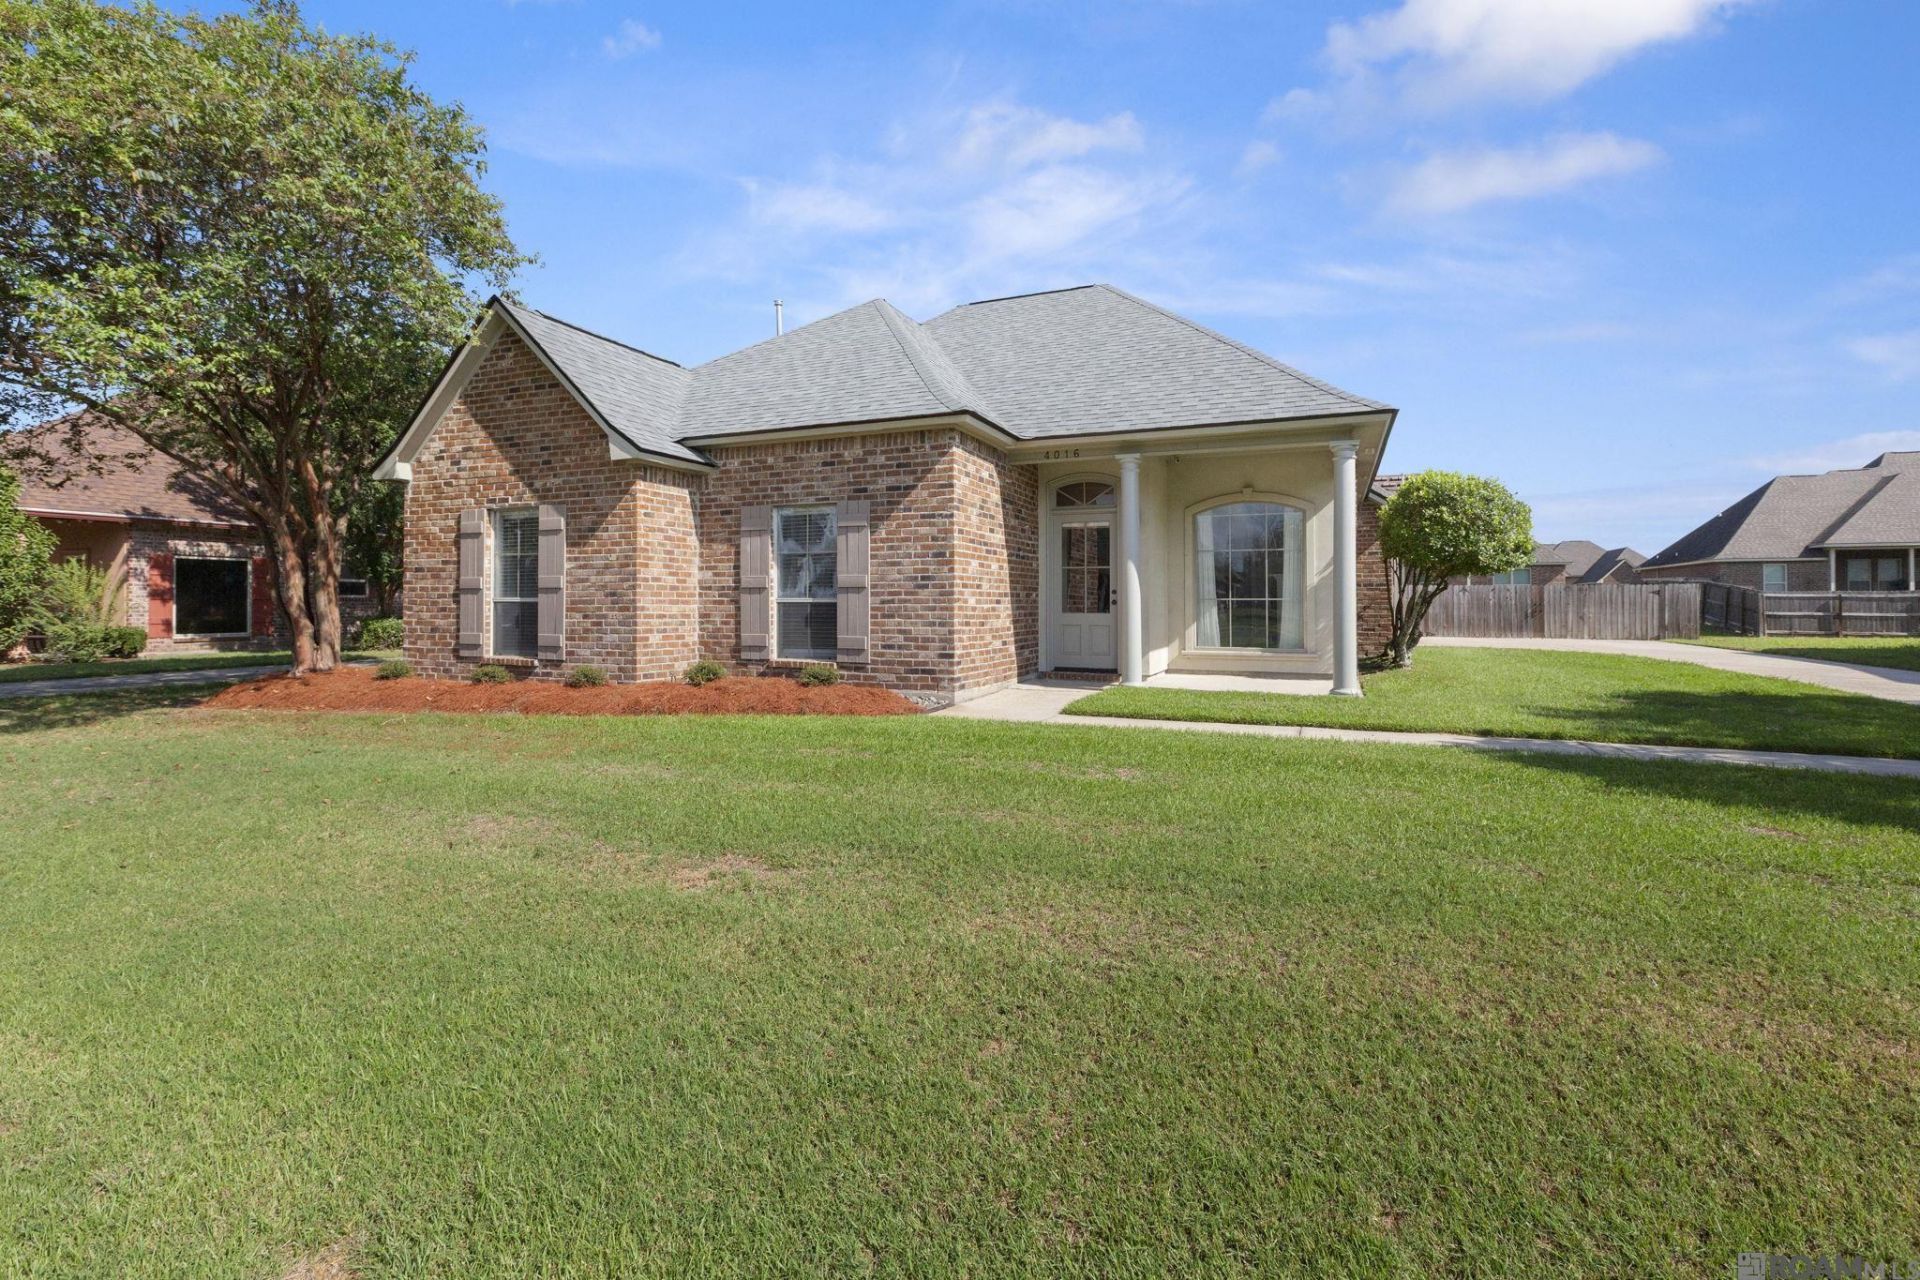
BEDS3
BATHS2 full
SQUARE FEET1,622
MLS#2026018125
STATUSActive
PROPERTY TYPEResidential - Single Family
SUBDIVISIONSugar Mill Plantation
SCHOOLWest BR Parish
Property Description
Welcome home to this beautifully maintained 3-bedroom, 2-bath home in Sugar Mill Plantation in Addis, LA! A spacious living area anchored by a gas fireplace creates an inviting place to relax or gather, while the kitchen offers stainless steel appliances and ample cabinet space for everyday convenience. The generous primary bedroom features an en suite bath with double vanities, a separate shower, and a soaking tub. Two additional spacious bedrooms provide room for family, guests, or a home office. Enjoy outdoor living on the extended covered back patio, featuring a double-insulated patio cover and views of the fenced backyard. An additional concrete parking pad behind the storage room offers convenient space for a boat or trailer. With comfortable living spaces, thoughtful outdoor features, and beautifully maintained interiors, this Sugar Mill Plantation home is ready to welcome its next owner!
Property Features
Property Type: Residential - Single Family
Cooling: Central Air, Ceiling Fan(s)
Fenced: Yes
Fireplaces: 1
Heating: Central
Home Style: Traditional
Lot Size: 0.24 Acres
Stories: 1.0
Year Built: 2005
Amenities
Computer Nook
Crown Molding
Landscaped
Lighting
Feature Descriptions
Appliances: Electric Cooktop, Dishwasher, Disposal, Microwave
Area: WBR MLS Area 70
Association Fee: $250/Annually
Association Y/N: Yes
Carport Y/N: Yes
Cooling Y/N: Yes
Days on Site: 10
Exterior: Brick Siding, Stucco Siding, Other Siding, Frame
Fencing: Wood
Fireplace Features: 1 Fireplace
Fireplace Y/N: Yes
Flooring: Ceramic Tile, Wood
Foundation: Slab
Gas: City/Parish
Heating Y/N: Yes
Kitchen Features: Kitchen Island, Pantry
Laundry: Inside
Lot Dimensions: 130x80
Master Bathroom: Double Vanity, Separate Shower, Soaking Tub
Master Bedroom: En Suite Bath, Ceiling Fan(s)
Other Structures: Storage Shed/Bldg.
Parking Features: Carport Rear Park
Patio/Porch Features: Covered
Security: Smoke Detector(s)
Sewer: Public Sewer
SQFT Total: 2044
Water: Public
Local Schools
School District: West BR Parish
Listed By / Shown By
Listed By
Agency Name: The W Group Real Estate LLC
Agency Phone: 225-577-6555
Shown By
Agency Title: Burns & Co., Inc. REALTORS®
Agency Phone: (800) 375-0608

Estimate Your Payment
Estimated Payment
$ 673.36 per month $595.34 Principal & Interest $0.00 Property Tax (data not provided by mls) $78.02 Homeowner's Insurance
4016 Monte Vista Dr | MLS# 2026018125
This single family home located at 4016 Monte Vista Dr, Addis, LA 70710 is currently listed for sale with an asking price of $267,500. This property was built in 2005 and has 3 bedrooms and 2 full baths with 1622 sq. ft. Monte Vista Dr is located in the Sugar Mill Plantation subdivision within the West BR Parish school district. Search Sugar Mill Plantation real estate on www.burnsandco.com today.