


BEDS5
BATHS3 full
SQUARE FEET2,624
MLS#2026011294
STATUSActive
PROPERTY TYPEResidential - Single Family
SUBDIVISIONReese Lane
SCHOOLAscension Parish
Property Description
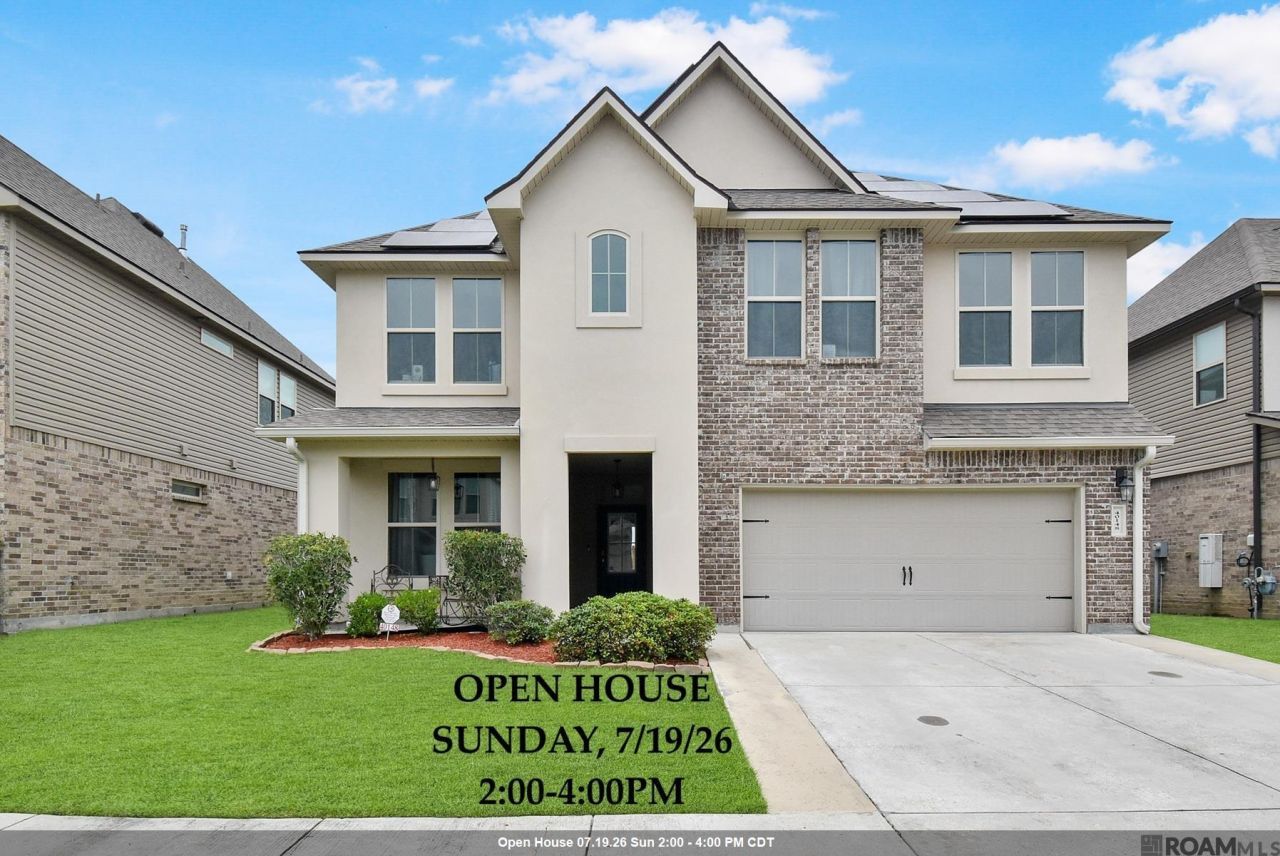
***OPEN HOUSE, SUNDAY 7/19/26, 2:00-4:00PM*** This stunning home has all of the things you've been looking for! 5 bedrooms + loft, 3 full bathrooms, swimming pool, and all located on a lakefront lot! The large living room features soaring ceilings, wood laminate floors, fireplace with gas logs, and large windows overlooking the backyard and pool. The gorgeous kitchen provides slab granite counters, stainless steel appliances, gas range, corner pantry, and convenient island. The primary suite provides 2 walk-in closets, dual vanities, garden tub, and separate tiled shower. There is an additional bedroom and full bath on the first floor. Upstairs you will find 3 bedrooms + loft, and a full bathroom. Relax and entertain family and friends on your back patio with a beautiful swimming pool and large deck! Don't miss out!
Property Features
Property Type: Residential - Single Family
Cooling: Central Air, Ceiling Fan(s)
Fenced: Yes
Fireplaces: 1
Garage: 2 car attached
Heating: Central
Home Style: Traditional
Lot Size: 0.17 Acres
Roof Type: Shingle
Stories: 2.0
Year Built: 2019
Amenities
Ceiling 9'+
Crown Molding
Landscaped
Lighting
Feature Descriptions
Appliances: Gas Stove Con, Gas Cooktop, Dishwasher, Microwave, Range/Oven
Area: ASC MLS Area 90
Association Fee: $520/Annually
Association Fee Includes: Common Areas, Maint Subd Entry HOA
Association Y/N: Yes
Community Features: Park
Cooling Y/N: Yes
Days on Site: 27
Exterior: Brick Siding, Stucco Siding, Vinyl Siding, Frame
Fencing: Privacy, Wood
Fireplace Features: 1 Fireplace, Gas Log
Fireplace Y/N: Yes
Flooring: Carpet, Laminate
Foundation: Slab
Frontage Length: 53
Gas: Atmos
Heating Y/N: Yes
Kitchen Features: Granite Counters, Kitchen Island, Pantry
Laundry: Electric Dryer Hookup, Washer Hookup, Inside
Lot: Rectangular Lot
Lot Dimensions: 53x139
Master Bathroom: Double Vanity,2 Closets or More, Walk-In Closet(s), Separate Shower, Soaking Tub
Master Bedroom: En Suite Bath, Ceiling Fan(s)
Parking Features: 2 Cars Park, Attached, Garage, Garage Door Opener
Parking Total: 2
Patio/Porch Features: Covered, Patio: Concrete
Pool Features: Above Ground Pool, In Ground
Security: Smoke Detector(s)
Sewer: Public Sewer
SQFT Total: 3186
Swimming Pool: Yes
Water: Public
Waterfront: Waterfront, Lake Front
Local Schools
School District: Ascension Parish
Listed By / Shown By
Listed By
Agency Name: Roussel Real Estate
Agency Phone: 225-744-4222
Shown By
Agency Title: Burns & Co., Inc. REALTORS®
Agency Phone: (800) 375-0608

Estimate Your Payment
Estimated Payment
$ 1,069.82 per month $945.87 Principal & Interest $0.00 Property Tax (data not provided by mls) $123.96 Homeowner's Insurance
40148 Reese Ln | MLS# 2026011294
This single family home located at 40148 Reese Ln, Prairieville, LA 70769 is currently listed for sale with an asking price of $425,000. This property was built in 2019 and has 5 bedrooms and 3 full baths with 2624 sq. ft. Reese Ln is located in the Reese Lane subdivision within the Ascension Parish school district. Search Reese Lane real estate on www.burnsandco.com today.