


BEDS4
BATHS3 full
SQUARE FEET2,610
MLS#2026009583
STATUSActive
PROPERTY TYPEResidential - Single Family
SUBDIVISIONSugar Mill Plantation
SCHOOLWest BR Parish
Property Description
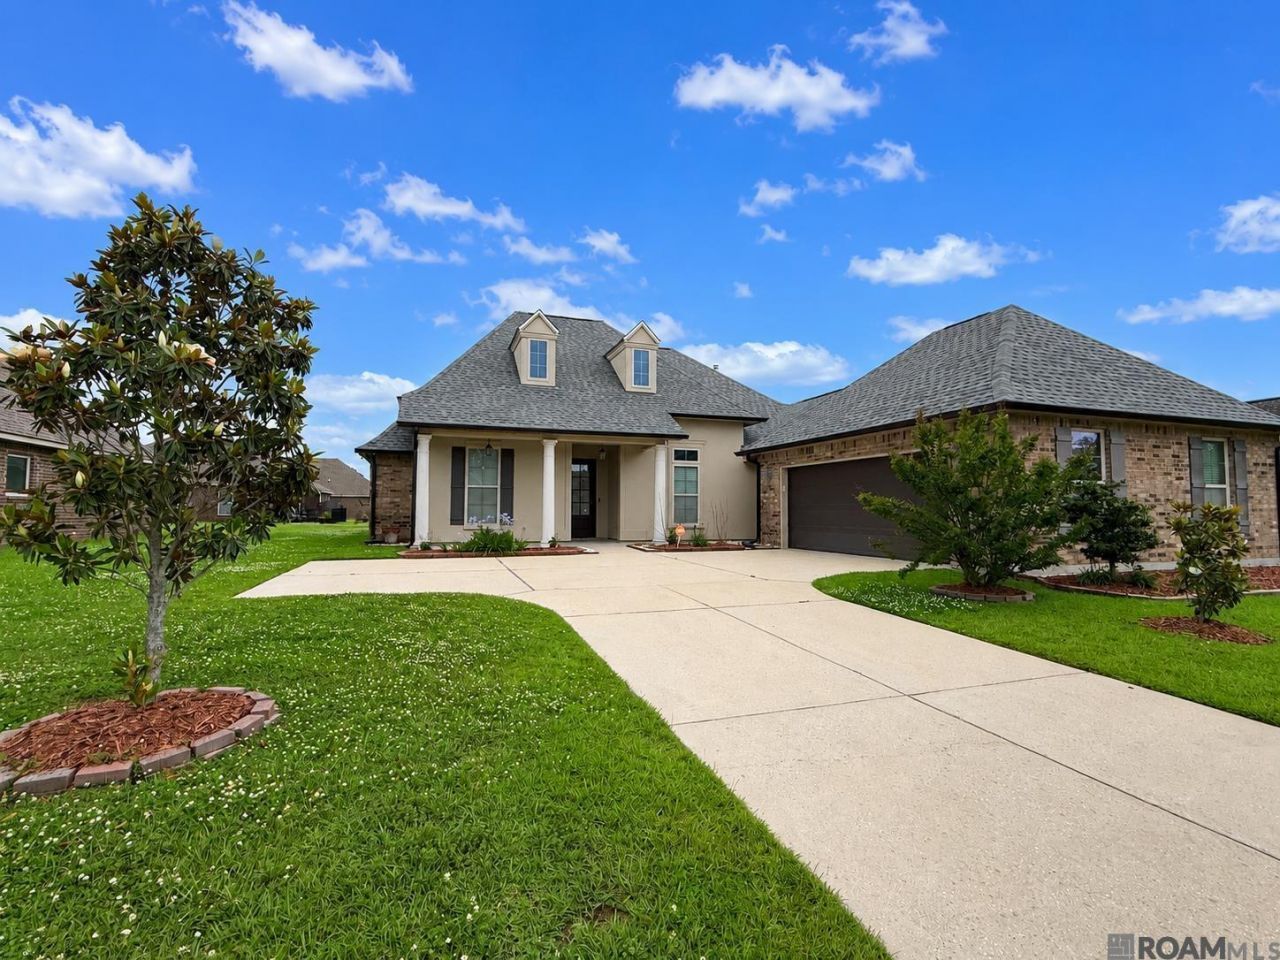
Beautiful lake lot home featuring 4 bedrooms, 3 full baths, and a desirable triple-split floor plan filled with natural light. The spacious kitchen offers gorgeous granite countertops, a gas range, tons of countertop space, abundant storage, and a cozy keeping room perfect for gathering. On one side of the fireplace, you'll find the private primary suite complete with an en suite bath featuring a separate shower, soaking tub, and huge walk-in closet. On the opposite side of the home are two additional bedrooms and a full bath. Down the hallway toward the garage is a separate bedroom and full bath, along with a mudroom area and an oversized laundry room large enough to double as an office space with room for a desk. Additional highlights include built-in storage shelves in the garage and a roof that is only 3 years old. This one will go fast. Schedule your private showing today!
Property Features
Property Type: Residential - Single Family
Cooling: Central Air
Fenced: Yes
Fireplaces: 1
Garage: 2
Heating: Central
Home Style: Traditional
Lot Size: 0.24 Acres
Roof Type: Shingle
Stories: 1.0
Year Built: 2018
Amenities
Attic Access
Built-in Features
Tray Ceiling(s)
Feature Descriptions
Appliances: Gas Cooktop, Dishwasher, Microwave
Area: WBR MLS Area 70
Association Fee: $250/Annually
Association Fee Includes: Common Areas
Association Y/N: Yes
Builder Name: Dsld, LLC
Cooling Y/N: Yes
Days on Site: 51
Exterior: Cement Fiber Siding, Brick
Fencing: Partial
Fireplace Features: 1 Fireplace
Fireplace Y/N: Yes
Flooring: Carpet, Ceramic Tile, Wood
Foundation: Slab
Gas: Other
Heating Y/N: Yes
Kitchen Features: Granite Counters, Pantry
Lot Dimensions: 80x135
Master Bathroom: Walk-In Closet(s), Separate Shower, Soaking Tub
Master Bedroom: En Suite Bath, Ceiling Fan(s), Walk-In Closet(s)
Parking Features: 2 Cars Park, Garage
Parking Total: 2
Patio/Porch Features: Porch
Security: Security System
Sewer: Comm. Sewer
SQFT Total: 2610
Water: Comm. Water
Waterfront: Waterfront, Lake Front
Local Schools
School District: West BR Parish
Listed By / Shown By
Listed By
Agency Name: Highland Road Realty
Agency Phone: 225-267-7274
Shown By
Agency Title: Burns & Co., Inc. REALTORS®
Agency Phone: (800) 375-0608

Estimate Your Payment
Estimated Payment
$ 918.54 per month $812.11 Principal & Interest $0.00 Property Tax (data not provided by mls) $106.43 Homeowner's Insurance
4012 Sandbar Dr | MLS# 2026009583
This single family home located at 4012 Sandbar Dr, Addis, LA 70710 is currently listed for sale with an asking price of $364,900. This property was built in 2018 and has 4 bedrooms and 3 full baths with 2610 sq. ft. Sandbar Dr is located in the Sugar Mill Plantation subdivision within the West BR Parish school district. Search Sugar Mill Plantation real estate on www.burnsandco.com today.