


BEDS3
BATHS2 full
SQUARE FEET1,556
MLS#2026017787
STATUSActive
PROPERTY TYPEResidential - Single Family
SUBDIVISIONRonda Place
SCHOOLAscension Parish
Property Description
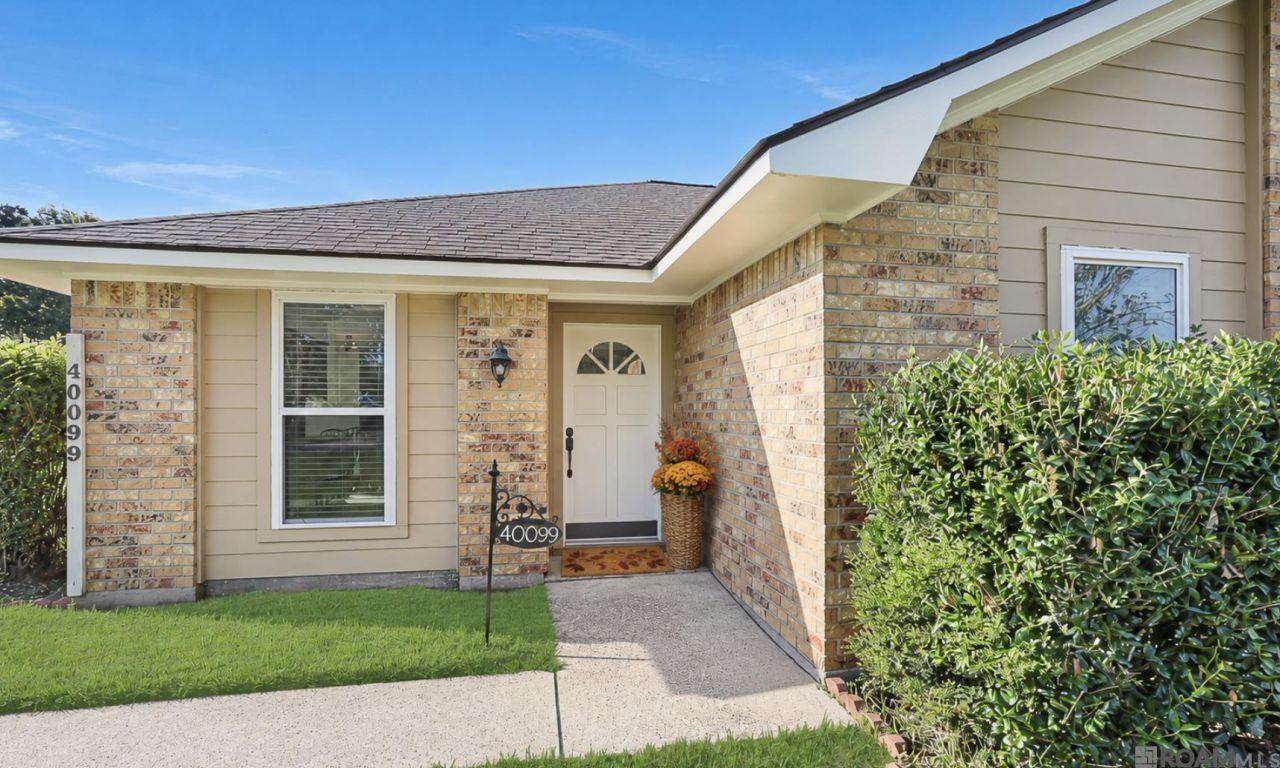
Great things come in small packages! Newer Roof (2022), 20 x 30 Workshop Flood Zone X - No Flood Insurance Required! This thoughtfully laid-out home offers three bedrooms, two baths, a generous living room with a fireplace, and a dining area open to the kitchen. A spacious laundry room includes a closet for extra storage. Wood flooring runs throughout, and the refrigerator, washer, and dryer are included. You will be pleasantly surprised to find all three bedrooms are larger than the norm!! Outside, you'll find a yard of almost 1/2 an acre with new fencing and a 20-by-30-foot building with room for a workshop, storage, or a boat, or all three! Plus, the roof was installed in 2022. The home is easily located off Highway 42 near Prairieville's newer schools and just a few miles from Highland at Airline Highway.
Property Features
Property Type: Residential - Single Family
Cooling: Central Air, Ceiling Fan(s)
Fenced: Yes
Fireplaces: 1
Heating: Central, Gas Heat
Home Style: Traditional
Lot Size: 0.44 Acres
Stories: 1.0
Year Built: 1981
Amenities
Lighting
Feature Descriptions
Appliances: Elec Stove Con, Dryer, Washer, Electric Cooktop, Dishwasher, Disposal, Microwave, Refrigerator, Oven, Double Oven
Area: ASC MLS Area 90
Carport Y/N: Yes
Cooling Y/N: Yes
Days on Site: 2
Exterior: Brick Siding, Frame
Fencing: Full, Privacy, Split Rail, Wood
Fireplace Features: 1 Fireplace
Fireplace Y/N: Yes
Flooring: Ceramic Tile, Wood
Foundation: Slab
Gas: Atmos
Heating Y/N: Yes
Kitchen Features: Tile Counters, Pantry
Laundry: Laundry Room, Electric Dryer Hookup, Washer Hookup, Washer/Dryer Hookups
Master Bedroom: En Suite Bath,2 Closets or More, Ceiling Fan(s), Walk-In Closet(s)
Other Structures: Storage Shed/Bldg., Workshop
Parking Features: 2 Cars Park, Carport, Concrete, Driveway
Parking Total: 2
Patio/Porch Features: Covered, Patio: Open, Porch
Security: Smoke Detector(s)
Sewer: Comm. Sewer
SQFT Total: 2139
Utilities: Cable Connected
Water: Comm. Water
Local Schools
School District: Ascension Parish
Listed By / Shown By
Listed By
Agency Name: RE/MAX Professional
Agency Phone: 225-615-7755
Shown By
Agency Title: Burns & Co., Inc. REALTORS®
Agency Phone: (800) 375-0608

Estimate Your Payment
Estimated Payment
$ 751.39 per month $664.33 Principal & Interest $0.00 Property Tax (data not provided by mls) $87.06 Homeowner's Insurance
40099 Todd Dr | MLS# 2026017787
This single family home located at 40099 Todd Dr, Prairieville, LA 70769 is currently listed for sale with an asking price of $298,500. This property was built in 1981 and has 3 bedrooms and 2 full baths with 1556 sq. ft. Todd Dr is located in the Ronda Place subdivision within the Ascension Parish school district. Search Ronda Place real estate on www.burnsandco.com today.