


BEDS3
BATHS2 full 1 partial
SQUARE FEET1,819
MLS#2026016834
STATUSActive
PROPERTY TYPEResidential - Townhouse
SUBDIVISIONPelican Point
SCHOOLAscension Parish
Property Description
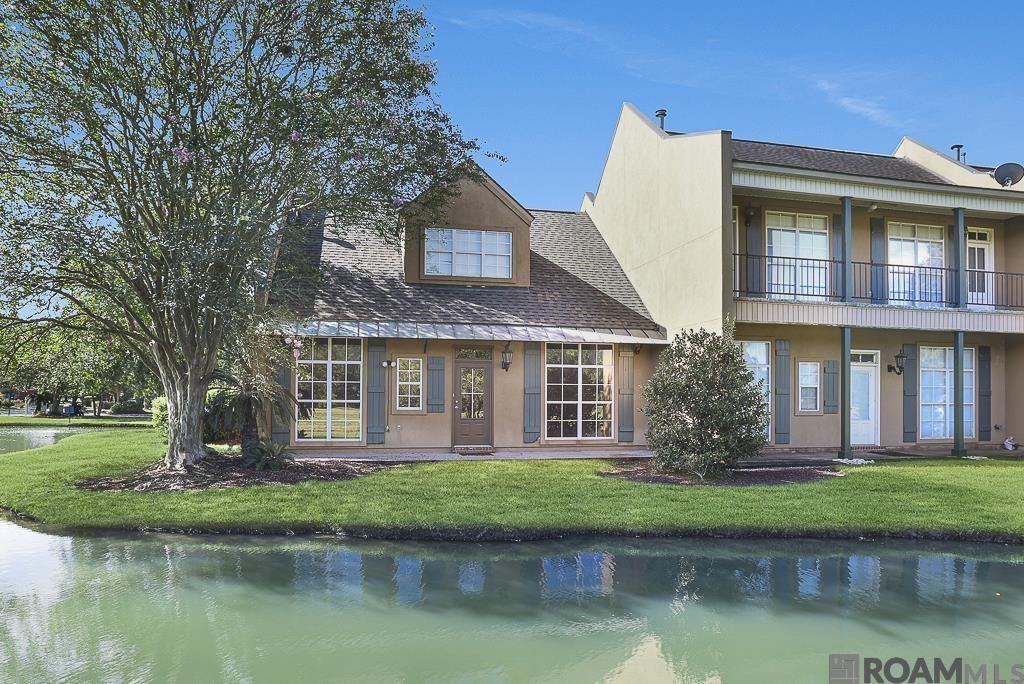
ONLY KID ON THE BLOCK! Beautiful waterfront townhome in Popular Pelican Point Subdivision. Situated on a peaceful pond, this desirable END unit offers added privacy and easy in and out access to the neighborhood. The bright interior has been freshly painted, new flooring and a new roof, making this home move in ready. The spacious kitchen features granite countertops, custom cabinets, and an adjoining dining area with plenty of natural light. The primary suite offers dual vanities, separate shower, soaking tub and large walk in closet. Upstairs you will find two large bedrooms one with an adjoining office area. Enjoy the convivence of a private garage along with a private brick courtyard perfect for creating your own private outdoor entertaining area. End-Unit Waterfront Townhomes like this are a rare find! Don't let this one get away.
Property Features
Property Type: Residential - Townhouse
Cooling: Central Air, Ceiling Fan(s)
Fireplaces: 1
Garage: 2
Heating: Central
Home Style: Traditional
Lot Size: 0.10 Acres
Roof Type: Shingle
Stories: 1.0
Year Built: 2002
Amenities
Attic Access
Built-in Features
Vaulted Ceiling(s)
Crown Molding
Landscaped
Lighting
Courtyard
Feature Descriptions
Appliances: Elec Stove Con, Gas Stove Con, Gas Cooktop, Dishwasher, Disposal, Microwave, Range/Oven, Electric Water Heater
Area: ASC MLS Area 92
Association Fee: $1996/Annually
Association Fee Includes: Common Areas, Maint Subd Entry HOA, Common Area Maintenance
Association Y/N: Yes
Community Features: Other, Sidewalks
Cooling Y/N: Yes
Days on Site: 4
Exterior: Brick Siding, Stucco Siding, Frame
Fencing: None
Fireplace Features: 1 Fireplace, Gas Log, Ventless
Fireplace Y/N: Yes
Flooring: Carpet, Ceramic Tile, Wood
Foundation: Slab
Gas: Atmos
Heating Y/N: Yes
Kitchen Features: Granite Counters, Kitchen Island, Cabinets Custom Built
Laundry: Washer Hookup, Inside
Lot: Commons Lot, Corner Lot, Dead-End Lot, No Outlet Lot
Lot Dimensions: 104x42x36x76
Master Bathroom: Double Vanity, Separate Shower, Soaking Tub
Master Bedroom: Ceiling 9ft Plus, Ceiling Fan(s), Walk-In Closet(s)
Parking Features: 2 Cars Park, Garage, Garage Door Opener
Parking Total: 2
Patio/Porch Features: Covered, Patio: Open
Property Attached Y/N: Yes
Security: Smoke Detector(s)
Sewer: Public Sewer
SQFT Total: 2310
Water: Public
Waterfront: Waterfront, Lake Front
Local Schools
School District: Ascension Parish
Listed By / Shown By
Listed By
Agency Name: Guidry Group Properties
Agency Phone: 225-800-3031
Shown By
Agency Title: Burns & Co., Inc. REALTORS®
Agency Phone: (800) 375-0608

Estimate Your Payment
Estimated Payment
$ 754.41 per month $667.00 Principal & Interest $0.00 Property Tax (data not provided by mls) $87.41 Homeowner's Insurance
40043 Champion Tif | MLS# 2026016834
This townhouse located at 40043 Champion Tif, Gonzales, LA 70737 is currently listed for sale with an asking price of $299,700. This property was built in 2002 and has 3 bedrooms and 2 full and 1 partial baths with 1819 sq. ft. Champion Tif is located in the Pelican Point subdivision within the Ascension Parish school district. Search Pelican Point real estate on www.burnsandco.com today.