


BEDS4
BATHS2 full
SQUARE FEET2,376
MLS#2026001767
STATUSPending
PROPERTY TYPEResidential - Single Family
SUBDIVISIONPelican Point
SCHOOLAscension Parish
Property Description
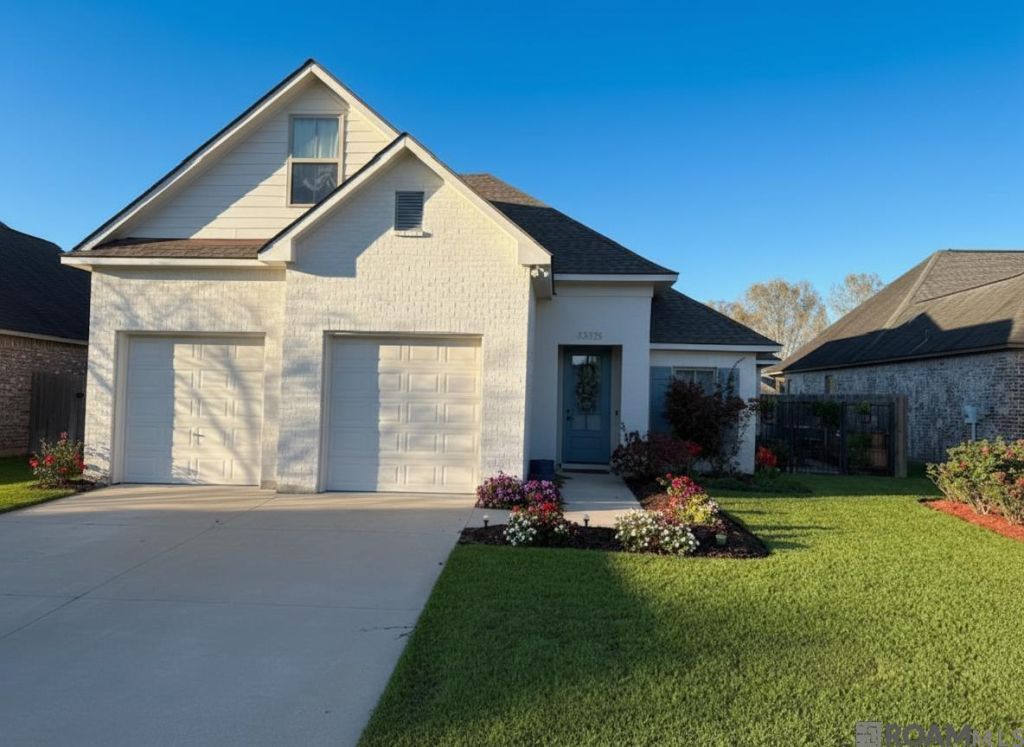
Step into this practically brand new home in the heart of Pelican Point- move-in ready and loaded with upgrades! this open concept 4 bedroom, 2 bath beauty features no carpet luxury vinyl and tile flooring, gorgeous quartz counters, soft close cabinets, and a bright kitchen perfect for entertaining. The den pops with a stylish shiplap accent wall, while in the spacious master suite offers a soaking tub, separate shower, and a huge closet with built-in shelving. Outside, relax in your private courtyard with fountain, entertain on the covered patio, or spread out on the oversized fully fenced lot- all on nearly a third of an acre. Plus, enjoy Pelican Point's resort lifestyle: championship gold, Jr. Olympic pool, tennis, lakes, trails, 24-hour security, and the shopping center right outside the gate. Transferable builder's structural warranty included!
Property Features
Property Type: Residential - Single Family
Cooling: 2 or More Units Cool, Central Air, Ceiling Fan(s)
Fenced: Yes
Heating: 2 or More Units Heat, Central
Home Style: French
Lot Size: 0.29 Acres
Roof Type: Shingle, Hip Roof
Stories: 1.0
Year Built: 2022
Amenities
Attic Access
Tray Ceiling(s)
Ceiling Varied Heights
Crown Molding
Attic Storage
Landscaped
Feature Descriptions
Appliances: Elec Stove Con, Electric Cooktop, Dishwasher, Microwave, Range/Oven
Area: ASC MLS Area 92
Association Fee: $800/Annually
Association Fee Includes: Common Areas
Association Y/N: Yes
Builder Name: Acadian Residential Contractors, LLC
Community Features: Clubhouse, Community Pool, Golf, Park, Playground, Tennis Court(s)
Cooling Y/N: Yes
Days on Site: 118
Exterior: Cement Fiber Siding, Brick, Stucco
Fencing: Full, Wrought Iron
Flooring: Ceramic Tile, Other
Foundation: Slab
Gas: None
Heating Y/N: Yes
Kitchen Features: Counters Solid Surface, Pantry
Laundry: Laundry Room, Electric Dryer Hookup, Washer Hookup, Inside, Washer/Dryer Hookups
Lot: Oversized Lot, Shade Tree(s)
Lot Dimensions: 55.79 x 224.98 x 98.55 x 79 x 224.98
Master Bathroom: Double Vanity,2 Closets or More, Walk-In Closet(s), Separate Shower, Soaking Tub, Water Closet
Master Bedroom: En Suite Bath,2 Closets or More, Ceiling 9ft Plus, Ceiling Boxed, Ceiling Fan(s), Walk-In Closet(s), Master Downstairs
Parking Features: 4+ Cars Park, Driveway, Garage Door Opener
Parking Total: 4
Patio/Porch Features: Covered
Security: Smoke Detector(s), Gated Community
Sewer: Public Sewer
SQFT Total: 3059
Utilities: Cable Connected
Window Features: Screens
Local Schools
School District: Ascension Parish
Listed By / Shown By
Listed By
Agency Name: Pelican Point Realtors - LA, LLC
Agency Phone: 225-746-1257
Shown By
Agency Title: Burns & Co., Inc. REALTORS®
Agency Phone: (800) 375-0608

Estimate Your Payment
Estimated Payment
$ 905.95 per month $800.98 Principal & Interest $0.00 Property Tax (data not provided by mls) $104.97 Homeowner's Insurance
40025 Wood Duck Ct | MLS# 2026001767
This single family home located at 40025 Wood Duck Ct, Gonzales, LA 70737 is currently listed for sale with an asking price of $359,900. This property was built in 2022 and has 4 bedrooms and 2 full baths with 2376 sq. ft. Wood Duck Ct is located in the Pelican Point subdivision within the Ascension Parish school district. Search Pelican Point real estate on www.burnsandco.com today.