


BEDS3
BATHS2 full
SQUARE FEET1,228
MLS#2026017221
STATUSPending
PROPERTY TYPEResidential - Mobile Home
SUBDIVISIONWeiss Acres
SCHOOLLivingston Parish
Property Description
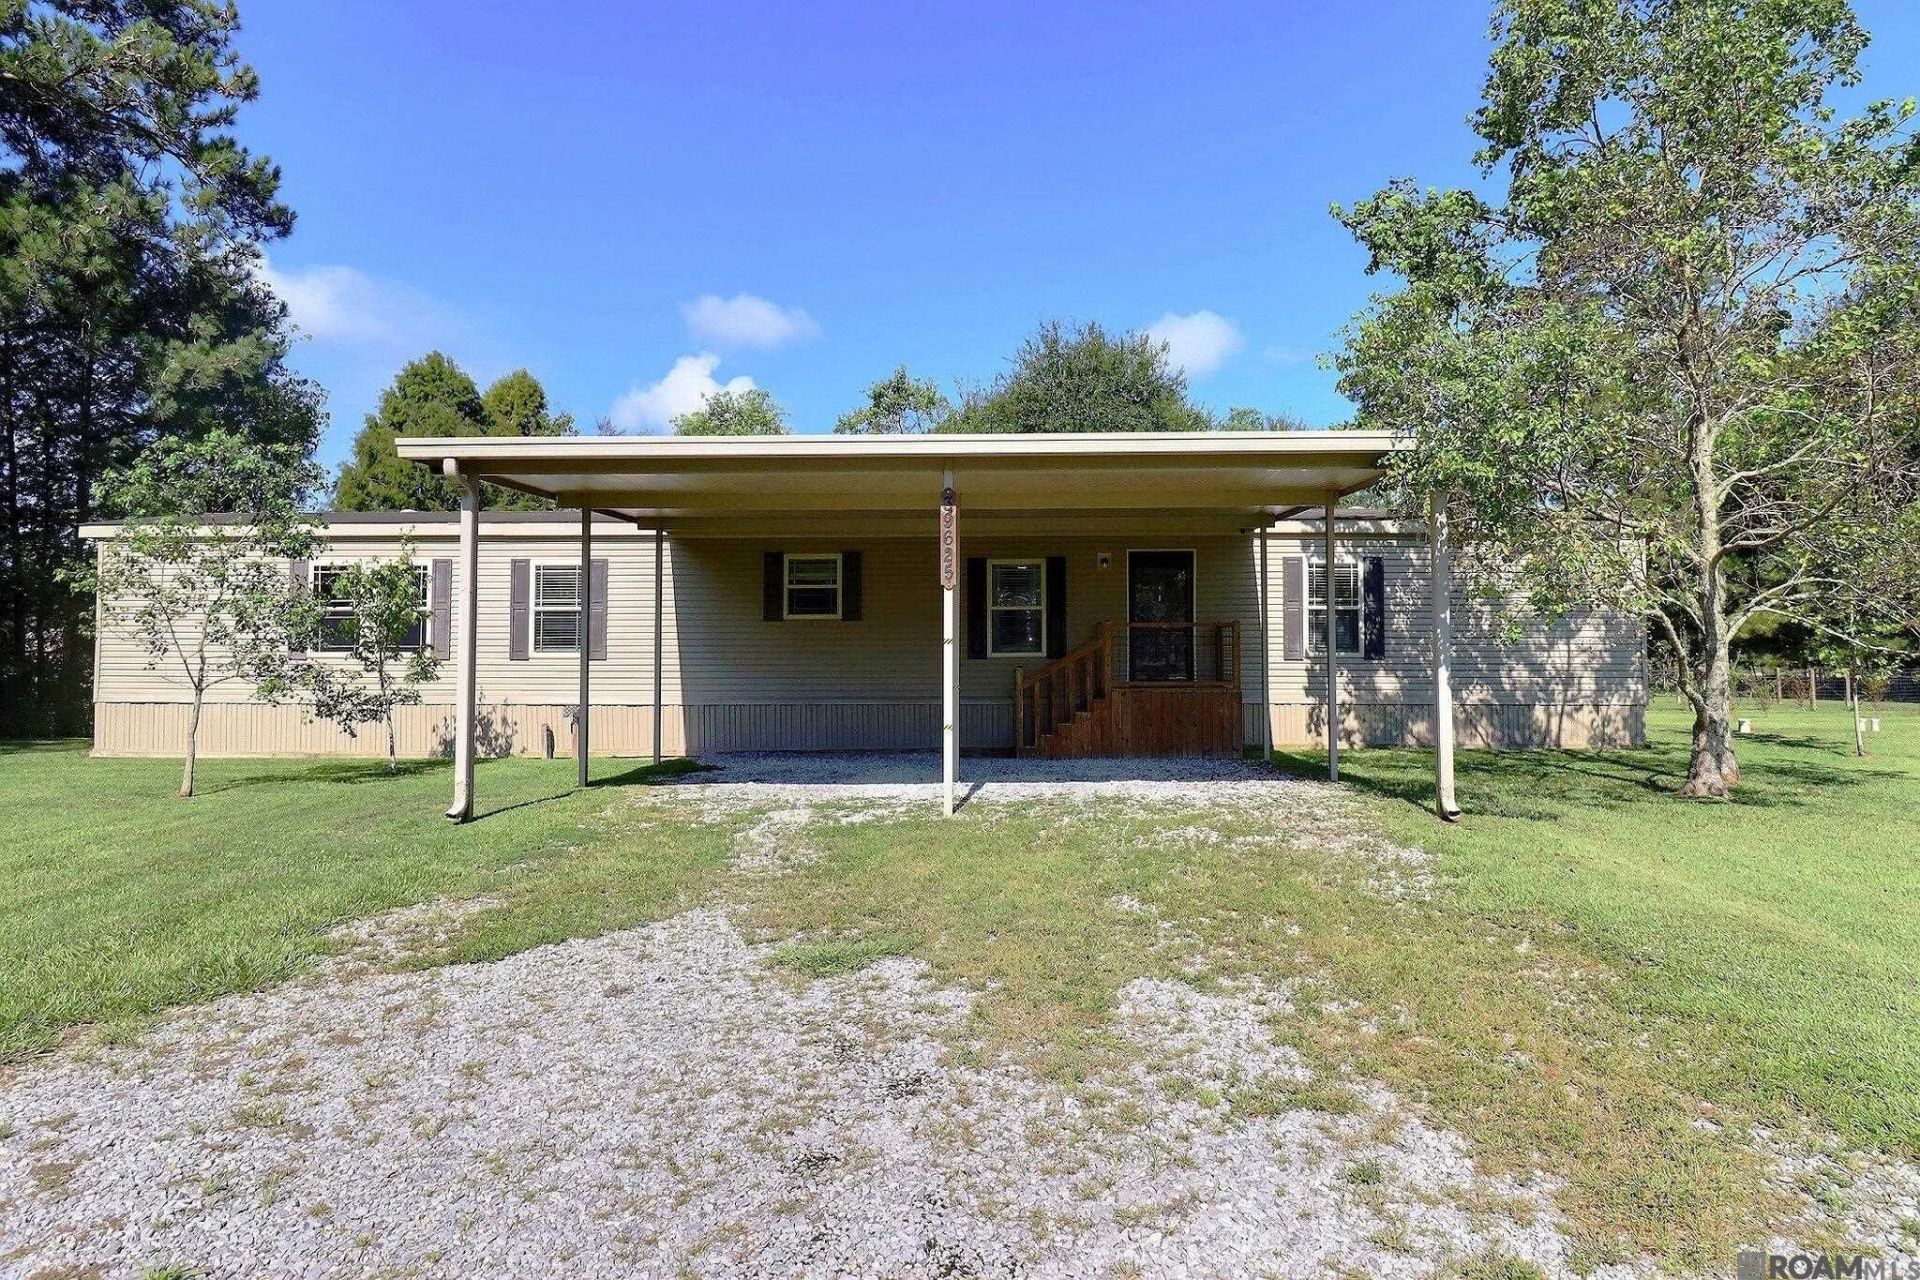
Country Living at Its Best! This beautiful 1.27 acre property offers peaceful country living with an immaculate, updated Deer Valley mobile home and an incredible amount of space and amenities. Inside, you'll find a gorgeous chef's kitchen featuring a farmhouse sink and an oversized island - perfect for cooking and entertaining. The spacious primary suite includes a beautiful bathroom with a large garden tub and a generous walk-in closet. Three years ago it was completely updated with new paint, new ceramic farm sink, new toilets and faucets, new appliances, and new vinyl flooring. The exterior was also updated, new skirting with extra leveling blocks. Step outside and enjoy your own serene retreat overlooking a beautiful pond. Imagine starting your mornings with a cup of coffee on the private peer while taking in the peaceful surroundings. The spacious back deck provides the perfect setting for entertaining family and friends. For the hobbyist, craftsmen or anyone needing extra workspace, the 30x35 insulated metal shop is a bonus. It has 14-foot walls, 3- 10x12 roll up doors, in slab plumbing for full bath, electricity with 2-220 volt 23,000 BTU's installed in wall. There is also a large carport providing plenty of covered parking and storage. The property offers a little something for everyone, including beautiful blackberry bushes, blueberry bushes, chestnut trees, pear trees, persimmon trees, and a chicken coop - perfect for embracing your country living lifestyle. With so much space and charm, this property is a must see! It won't last long! Call today to schedule your private showing!
Property Features
Property Type: Residential - Mobile Home
Cooling: Central Air, Ceiling Fan(s)
Heating: Central
Home Style: Other
Lot Size: 1.27 Acres
Roof Type: Flat
Stories: 1.0
Year Built: 2017
Amenities
Lighting
Feature Descriptions
Appliances: Elec Stove Con, Dishwasher, Microwave, Range/Oven, Refrigerator, Stainless Steel Appliance(s)
Area: LIV MLS Area 82
Carport Y/N: Yes
Cooling Y/N: Yes
Days on Site: 27
Exterior: Vinyl Siding, Other Siding, Metal Const, Other
Fencing: None
Flooring: Laminate, VinylSheet Floor
Foundation: Other
Frontage Length: 212
Gas: None
Heating Y/N: Yes
Kitchen Features: Laminate Counters, Kitchen Island, Pantry, Cabinets Factory Built
Laundry: Laundry Room, Electric Dryer Hookup, Washer Hookup, Inside, Washer/Dryer Hookups
Lot: Corner Lot
Lot Dimensions: 212.53x 256.02 x 213.33 x 266.48
Master Bathroom: Walk-In Closet(s), Separate Shower, Soaking Tub
Master Bedroom: En Suite Bath, Ceiling Fan(s)
Other Structures: Storage Shed/Bldg., Workshop
Parking Features: Carport
Patio/Porch Features: Covered, Patio: Open, Porch
Property Condition: Updated/Remodeled
Security: Smoke Detector(s)
Sewer: Septic Tank
SQFT Total: 3198
Water: Public
Window Features: Window Treatments, Sm Window Trtmt.
Local Schools
School District: Livingston Parish
Listed By / Shown By
Listed By
Agency Name: Dawson Grey Real Estate
Agency Phone: 225-325-5555
Shown By
Agency Title: Burns & Co., Inc. REALTORS®
Agency Phone: (800) 375-0608

Estimate Your Payment
Estimated Payment
$ 521.07 per month $460.69 Principal & Interest $0.00 Property Tax (data not provided by mls) $60.38 Homeowner's Insurance
39625 Hornsby Rd | MLS# 2026017221
This single family home located at 39625 Hornsby Rd, Denham Springs, LA 70706 is currently listed for sale with an asking price of $207,000. This property was built in 2017 and has 3 bedrooms and 2 full baths with 1228 sq. ft. Hornsby Rd is located in the Weiss Acres subdivision within the Livingston Parish school district. Search Weiss Acres real estate on www.burnsandco.com today.