


BEDS3
BATHS2 full
SQUARE FEET1,658
MLS#2026015911
STATUSActive
PROPERTY TYPEResidential - Single Family
SUBDIVISIONWoodrun
SCHOOLAscension Parish
Property Description
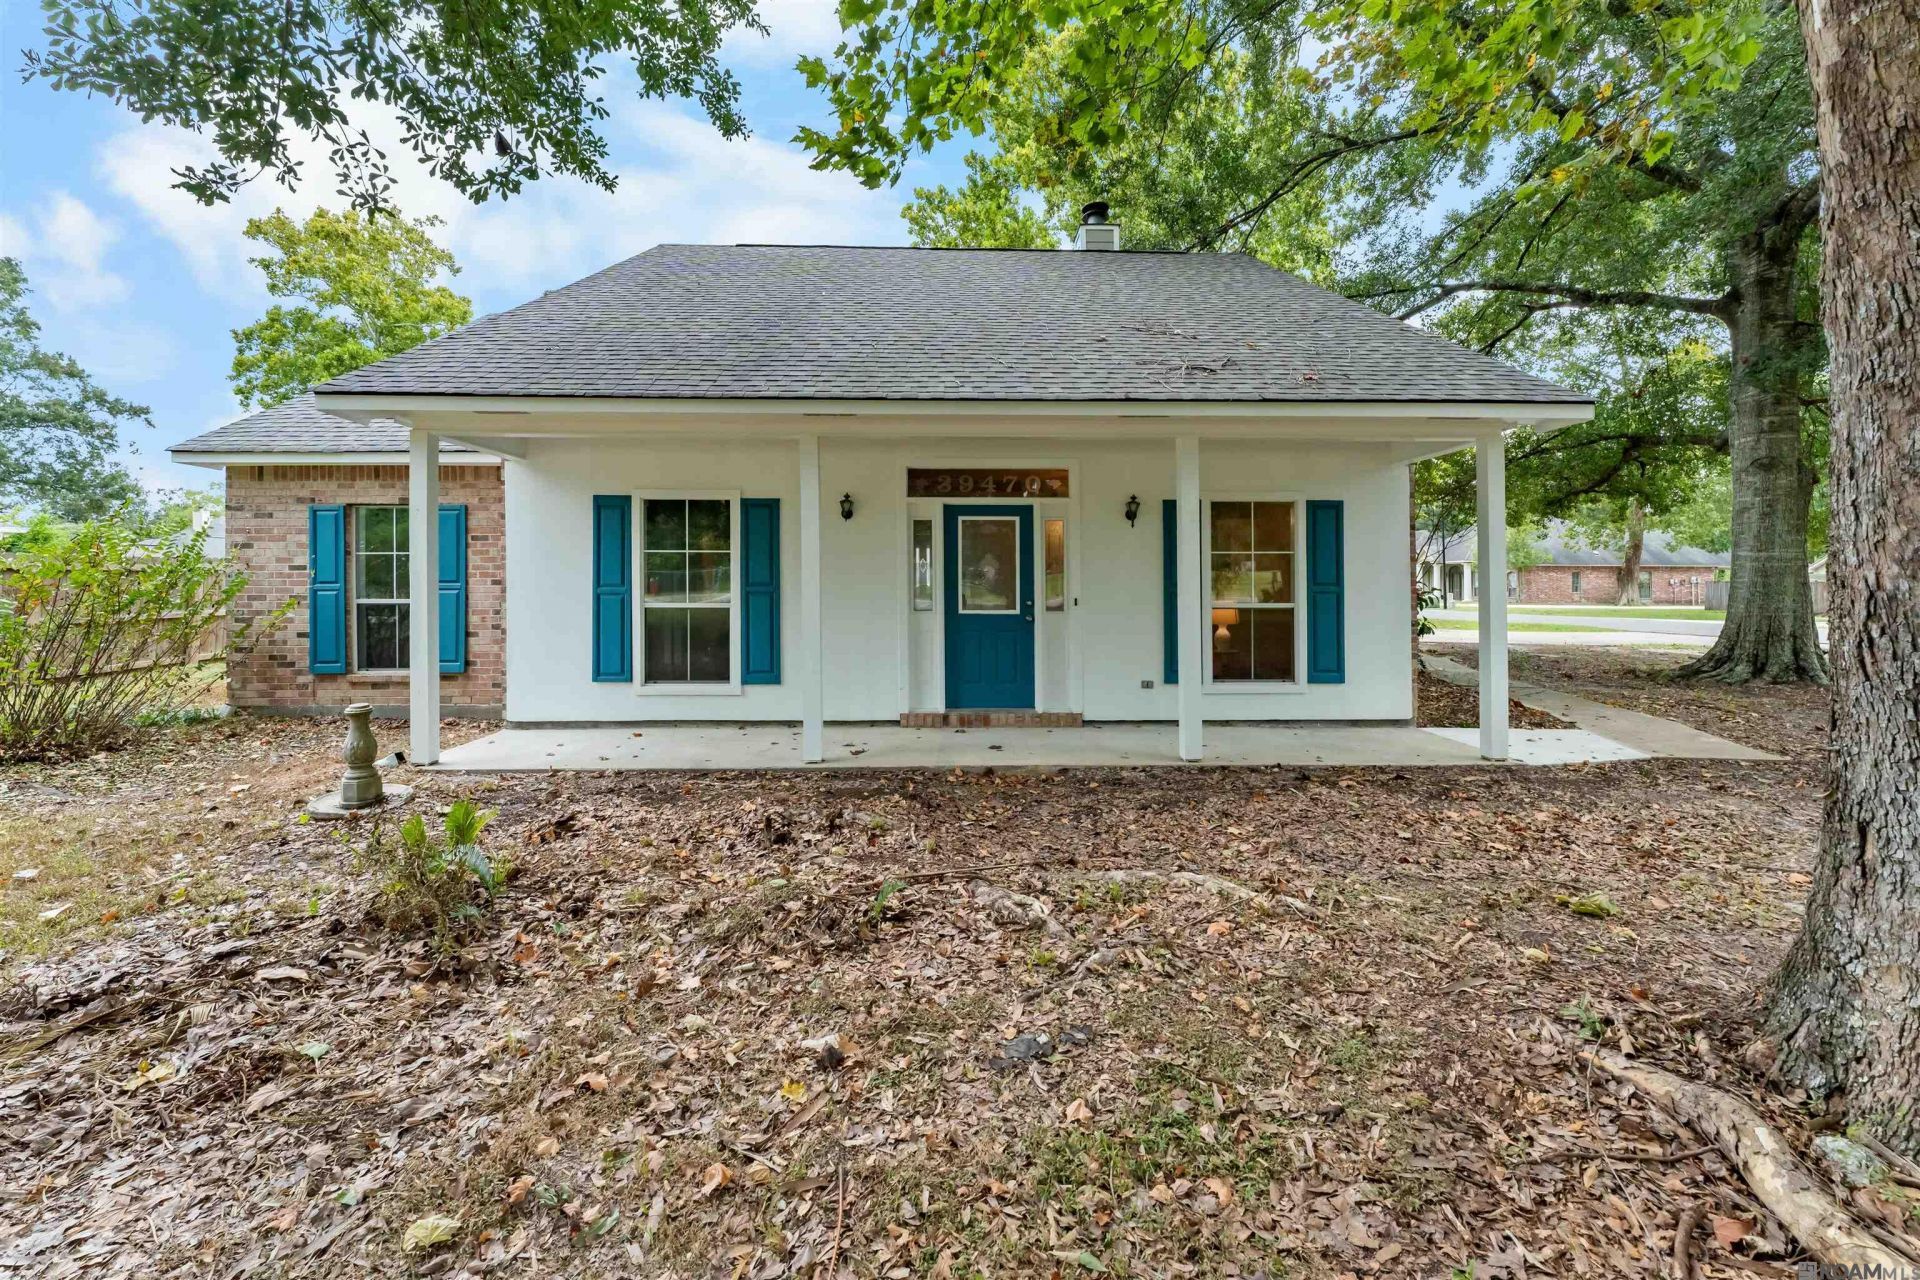
Welcome home to a beautifully situated 3 bedroom, 2 bathroom home nestled on a spacious, heavily shaded corner lot in the heart of Gonzales, LA. This property offers the perfect blend of comfort, privacy, and convenience. Enjoy cooking and gathering in the spacious eat in kitchen with ample cabinet storage and pantry. The cozy living area has a wood burning fireplace. The primary bedroom bath has two separate closets, two sinks, and a soaker garden tub with separate shower for ease and comfort of getting ready for the day. This home comes with a 2-car carport plus a dedicated storage room for all your extra belongings, tools, or hobby gear. The mature, shade-filled lot creates a cool, inviting outdoor space perfect for relaxing evenings or weekend gatherings, while the corner-lot position offers added privacy and curb appeal. Zoned for the highly regarded Ascension Parish school district, this home is ideal for families looking for quality education options close by. You'll also love the unbeatable location ? just minutes from a wide variety of restaurants, shopping, and entertainment, putting everything you need right at your fingertips. Don't miss your chance to own this well-positioned Gonzales gem ? schedule your showing today!
Property Features
Property Type: Residential - Single Family
Cooling: Central Air, Ceiling Fan(s)
Heating: Central, Electric
Home Style: Traditional
Lot Size: 0.43 Acres
Roof Type: Shingle, Gabel Roof
Stories: 1.0
Year Built: 1994
Amenities
Eat-in Kitchen
Attic Access
Built-in Features
Ceiling 9'+
Crown Molding
Attic Storage
Feature Descriptions
Appliances: Elec Stove Con, Electric Cooktop, Dishwasher, Disposal, Microwave, Range/Oven, Electric Water Heater
Area: ASC MLS Area 90
Carport Y/N: Yes
Cooling Y/N: Yes
Days on Site: 48
Exterior: Brick Siding, SynthStucco Siding, Wood Siding, Brick,
Fencing: None
Fireplace Features: Masonry, Wood Burning
Fireplace Y/N: Yes
Flooring: Carpet, Ceramic Tile, VinylTile Floor
Foundation: Slab
Gas: None
Heating Y/N: Yes
Kitchen Features: Laminate Counters, Pantry
Laundry: Electric Dryer Hookup, Washer Hookup, Inside, Washer/Dryer Hookups
Lot: Corner Lot, Shade Tree(s)
Lot Dimensions: 80x103x95x102x196
Master Bathroom: Double Vanity, Separate Shower, Soaking Tub
Master Bedroom: En Suite Bath,2 Closets or More, Ceiling Fan(s), Walk-In Closet(s)
Other Structures: Storage Shed/Bldg.
Parking Features: 4+ Cars Park, Carport, Carport Rear Park, Off Street
Parking Total: 4
Patio/Porch Features: Porch
Security: Smoke Detector(s)
Sewer: Public Sewer
SQFT Total: 2388
Water: Public
Local Schools
School District: Ascension Parish
Listed By / Shown By
Listed By
Agency Name: Better Homes and Gardens Real Estate - Tiger Town BR
Agency Phone: 225-755-7022
Shown By
Agency Title: Burns & Co., Inc. REALTORS®
Agency Phone: (800) 375-0608

Estimate Your Payment
Estimated Payment
$ 702.31 per month $620.93 Principal & Interest $0.00 Property Tax (data not provided by mls) $81.38 Homeowner's Insurance
39470 Tommy Moore Rd | MLS# 2026015911
This single family home located at 39470 Tommy Moore Rd, Gonzales, LA 70737 is currently listed for sale with an asking price of $279,000. This property was built in 1994 and has 3 bedrooms and 2 full baths with 1658 sq. ft. Tommy Moore Rd is located in the Woodrun subdivision within the Ascension Parish school district. Search Woodrun real estate on www.burnsandco.com today.