


BEDS3
BATHS2 full
SQUARE FEET1,339
MLS#2026012481
STATUSActive
PROPERTY TYPEResidential - Single Family
SUBDIVISIONLakeview Estates
SCHOOLAscension Parish
Property Description
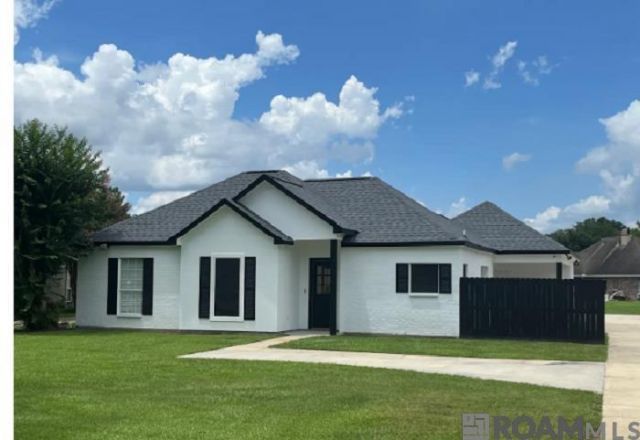
This is it!!Move in READY 3 Bedroom @ bath completely updated home sitting on an oversized lot in one of Ascension's highly desirable locations. Convenient to shopping, restaurants, and easy access to Baton Rouge/ New Orleans. This home takes the worries away. Flood Zone X, New Roof, New A/c, No carpet, new laminate flooring, new windows, freshly painted. Completely renovated primary bathroom with beautiful walk in shower, two separate vanities and a nice corner soaking tub. Kitchen features beautiful quartz counter with plenty of working space and a corner sink. This home is just waiting for you! Don't miss this opportunity. Schedule your showing TODAY!!
Property Features
Property Type: Residential - Single Family
Cooling: Central Air, Ceiling Fan(s)
Fenced: Yes
Heating: Central, Electric
Home Style: Contemporary
Lot Size: 0.30 Acres
Roof Type: Shingle
Stories: 1.0
Year Built: 2005
Amenities
Ceiling 9'+
Crown Molding
Feature Descriptions
Appliances: Elec Stove Con, Dishwasher, Microwave, Range/Oven, Refrigerator, Self Cleaning Oven
Area: ASC MLS Area 90
Builder Name: Ktb Properties LLC
Carport Y/N: Yes
Cooling Y/N: Yes
Days on Site: 8
Exterior: Brick Siding, Cement Fiber Siding, Other Siding, Fram
Fencing: Partial, Wood
Flooring: Ceramic Tile, VinylTile Floor
Foundation: Slab
Gas: None
Heating Y/N: Yes
Kitchen Features: Stone Counters
Laundry: Electric Dryer Hookup, Washer Hookup, Inside
Lot: Oversized Lot
Lot Dimensions: 75x213x80x212
Master Bathroom: Double Vanity, Separate Shower, Soaking Tub
Master Bedroom: En Suite Bath, Ceiling 9ft Plus, Ceiling Fan(s), Walk-In Closet(s)
Parking Features: 2 Cars Park, Carport, Carport Rear Park, Covered, Other, Concrete, Driveway
Parking Total: 2
Patio/Porch Features: Patio: Open, Porch, Patio: Concrete, Patio: Oversized
Property Condition: Updated/Remodeled
Security: Smoke Detector(s)
Sewer: Comm. Sewer
SQFT Total: 1898
Water: Comm. Water
Window Features: Window Treatments, Sm Window Trtmt.
Local Schools
School District: Ascension Parish
Listed By / Shown By
Listed By
Agency Name: Move Realty
Agency Phone: 225-644-7797
Shown By
Agency Title: Burns & Co., Inc. REALTORS®
Agency Phone: (800) 375-0608

Estimate Your Payment
Estimated Payment
$ 754.92 per month $667.45 Principal & Interest $0.00 Property Tax (data not provided by mls) $87.47 Homeowner's Insurance
39462 La Hwy 929 | MLS# 2026012481
This single family home located at 39462 La Hwy 929, Prairieville, LA 70769 is currently listed for sale with an asking price of $299,900. This property was built in 2005 and has 3 bedrooms and 2 full baths with 1339 sq. ft. La Hwy 929 is located in the Lakeview Estates subdivision within the Ascension Parish school district. Search Lakeview Estates real estate on www.burnsandco.com today.